!!!! 5000 PAID CLOSING COSTS !!!! New Bloomfield Schools, Stoney Creek Subdivision. 3 bed, 2 full baths, 2 car garage, Open Livingroom, dining and kitchen with a split bedroom design, LVP Flooring throughout. .28 ac lot, Nestled in Cul-De-Sac. Kitchen includes custom cabinets, laminate Counter Tops, full stainless kitchen appliances, 6 ft island. Laundry off garage, Covered rear deck. Master bedroom has walk in closet with a master bath that has double sink vanity, and a tiled shower. 1648 sq ft
Closed
Price Unknown
10429 Pine Crest Ln, New Bloomfield, MO 65063
3beds
1,648sqft
Single Family Residence
Built in 2023
0.28 Acres Lot
$341,900 Zestimate®
$--/sqft
$2,227 Estimated rent
Home value
$341,900
Estimated sales range
Not available
$2,227/mo
Zestimate® history
Owner options
List your home for rent
$2,227/mo
Rent Zestimate®
Find your next renter with Zillow Rental Manager. Plus, with online applications, you can quickly screen prospective tenants – for free.
$2,227/mo
Rent Zestimate®
Refinance and save
Refinancing to a lower rate could help reduce your monthly payments and save thousands over the life of the loan.
Explore your selling options
Work with a Zillow partner agent
Leverage their expertise and Zillow's premium Showcase listings to get your home seen by more buyers.
Get startedList with your own agent
Get your home in front of millions of buyers by listing it on Zillow.
Learn how to do itSell it yourself
Take full control of how buyers see your home on Zillow by listing For Sale by Owner (FSBO).
List your homeWhat's special
Zillow last checked:
Listing updated:
Listed by:
Amanda Young Stoddard 573-353-1847,
Reece & Nichols Mid Missouri - Fulton
Bought with:
Amanda Young Stoddard, 2004036942
Reece & Nichols Mid Missouri - Fulton
Source: JCMLS,MLS#: 10068920
Facts & features
Interior
Bedrooms & bathrooms
- Bedrooms: 3
- Bathrooms: 2
- Full bathrooms: 2
Primary bedroom
- Level: Main
- Area: 219.38 Square Feet
- Dimensions: 14 x 15.67
Bedroom 2
- Level: Main
- Area: 141.8 Square Feet
- Dimensions: 12.33 x 11.5
Bedroom 3
- Level: Main
- Area: 135.63 Square Feet
- Dimensions: 12.33 x 11
Primary bathroom
- Level: Main
- Area: 76.7 Square Feet
- Dimensions: 7.67 x 10
Bathroom
- Level: Main
- Area: 43.97 Square Feet
- Dimensions: 8.25 x 5.33
Dining room
- Level: Main
- Area: 180 Square Feet
- Dimensions: 10 x 18
Kitchen
- Level: Main
- Area: 198 Square Feet
- Dimensions: 11 x 18
Living room
- Level: Main
- Area: 270 Square Feet
- Dimensions: 15 x 18
Other
- Description: UTILITY
- Level: Main
- Area: 55.56 Square Feet
- Dimensions: 8.33 x 6.67
Other
- Description: GARAGE
- Level: Main
- Area: 573.76 Square Feet
- Dimensions: 22 x 26.08
Other
- Description: MUD ROOM
- Level: Main
- Area: 63.37 Square Feet
- Dimensions: 9.5 x 6.67
Other
- Description: MASTER CLOSET
- Level: Main
- Area: 46.02 Square Feet
- Dimensions: 7.67 x 6
Heating
- Heat Pump
Cooling
- Central Air, None
Appliances
- Included: Range, Water Softener Owned, Dishwasher, Disposal, Microwave, Refrigerator
Features
- Walk-In Closet(s)
- Basement: Slab
- Has fireplace: No
- Fireplace features: None
Interior area
- Total structure area: 1,648
- Total interior livable area: 1,648 sqft
- Finished area above ground: 1,648
- Finished area below ground: 0
Property
Lot
- Size: 0.28 Acres
- Dimensions: 128.51 x 93 x 109.48 x 115.94
Details
- Parcel number: 2403.007.200000032.024
Construction
Type & style
- Home type: SingleFamily
- Architectural style: Ranch
- Property subtype: Single Family Residence
Materials
- Vinyl Siding, Brick
Condition
- New Construction
- New construction: Yes
- Year built: 2023
Details
- Builder name: Bills General Contracting
Utilities & green energy
- Sewer: Subd Treatment
- Water: Public
Community & HOA
Community
- Subdivision: Stoney Creek
Location
- Region: New Bloomfield
Financial & listing details
- Tax assessed value: $181,340
- Annual tax amount: $280
- Date on market: 10/4/2024
- Listing terms: FHA,Government,Cash,Conventional,Rural Development,VA Loan
Price history
| Date | Event | Price |
|---|---|---|
| 3/19/2025 | Sold | -- |
Source:  JCMLS #10068920 Report a problem JCMLS #10068920 Report a problem | ||
| 2/6/2025 | Pending sale | $330,000$200/sqft |
Source:  CBORMLS #422980 Report a problem CBORMLS #422980 Report a problem | ||
| 11/14/2024 | Price change | $330,000-2.9%$200/sqft |
Source: CBORMLS #422980 Report a problem | ||
| 10/25/2024 | Price change | $339,900-1.5%$206/sqft |
Source: CBORMLS #422980 Report a problem | ||
| 10/4/2024 | Listed for sale | $345,000$209/sqft |
Source: CBORMLS #422980 Report a problem | ||
Public tax history
| Year | Property taxes | Tax assessment |
|---|---|---|
| 2025 | $1,953 +784.4% | $34,455 +784.6% |
| 2024 | $221 +0.1% | $3,895 |
| 2023 | $221 +14.2% | $3,895 +13.9% |
| 2022 | $193 -0.1% | $3,420 |
| 2021 | $193 -0.1% | $3,420 |
| 2020 | $193 | $3,420 |
| 2019 | -- | $3,420 |
| 2018 | $190 +0% | $3,420 |
| 2017 | $190 0% | $3,420 |
| 2016 | $190 | $3,420 |
| 2015 | $190 0% | $3,420 |
| 2014 | $190 +0.3% | $3,420 |
| 2013 | $190 +0.8% | $3,420 |
| 2012 | $188 +1.2% | $3,420 |
| 2011 | $186 +3.9% | $3,420 |
| 2010 | $179 | $3,420 |
Find assessor info on the county website
Neighborhood: 65063
Nearby homes
- $331,900-- bd2 ba1.7k sqft2437 Stoney Creek Rd, New Bloomfield, MO 65063Off Market
- $315,6003 bd3 ba1.9k sqft2441 Stoney Creek Rd, New Bloomfield, MO 65063Off Market
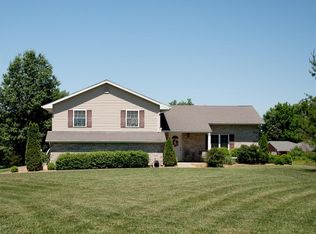
- $355,000-- bd2 ba1.8k sqft10435 Pinecrest St, New Bloomfield, MO 65063Off Market
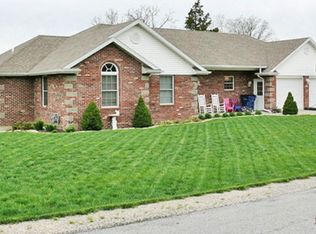
- $--5 bd3 ba3k sqft10426 Pine Crest Ln, New Bloomfield, MO 65063Sold

- $279,7003 bd2 ba1.4k sqft2435 Stoney Creek Rd, New Bloomfield, MO 65063Off Market
- $345,7004 bd3 ba2.2k sqft2438 Stoney Creek Rd, New Bloomfield, MO 65063Off Market
- $370,200-- bd2 ba2.1k sqft10434 Pinecrest St, New Bloomfield, MO 65063Off Market
- $330,200-- bd2 ba1.7k sqft10441 Pinecrest St, New Bloomfield, MO 65063Off Market
Nearby schools
GreatSchools rating
- 4/10New Bloomfield Elementary SchoolGrades: PK-6Distance: 2.8 mi
- 4/10New Bloomfield High SchoolGrades: 7-12Distance: 2.8 mi
Sell for more on Zillow
Get a Zillow Showcase℠ listing at no additional cost and you could sell for .
$341,900
2% more
+$6,838
With Zillow Showcase(estimated)
$348,738
- Missouri
- Callaway County
- New Bloomfield
- 65063
- 10429 Pine Crest Ln
Nearby cities
Nearby zip codes
Other New Bloomfield Topics
