Skip main navigation
Sold for $874,900
  • $874,900

    10429 Sierra Ridge Dr, Parker, CO 80134

    4beds
    4,652sqft
    Single Family Residence
    Built in 2014
    6,403 Square Feet Lot
    $875,500 Zestimate®
    $188/sqft
    $4,106 Estimated rent

    Home value

    $875,500

    $832,000 - $919,000

    $4,106/mo

    Zestimate® history
    Loading
    Loading...

    Owner options

    List your home for rent

    $4,106/mo

    Rent Zestimate®

    Find your next renter with Zillow Rental Manager. Plus, with online applications, you can quickly screen prospective tenants – for free.

    Learn more

    $4,106/mo

    Rent Zestimate®

    Refinance and save

    $5,210/mo

    Est. payment

    Refinancing to a lower rate could help reduce your monthly payments and save thousands over the life of the loan.

    See today's rates

    $5,210/mo

    Est. payment

    Explore your selling options

    Work with a Zillow partner agent

    Leverage their expertise and Zillow's premium Showcase listings to get your home seen by more buyers.

    Get started

    List with your own agent

    Get your home in front of millions of buyers by listing it on Zillow.

    Learn how to do it

    Sell it yourself

    Take full control of how buyers see your home on Zillow by listing For Sale by Owner (FSBO).

    List your home

    What's special

    Double ovenExceptionally large walk-in pantrySpacious officeAbundant counter spaceAmple cabinetryConvenient laundry roomCozy gas fireplace
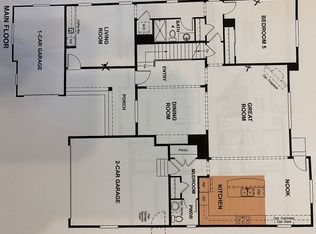
    This house comes with a REDUCED RATE as low as 5.625% (APR 5.996%) as of 05/21/2026 through preferred lender. This is a seller paid rate-buydown that reduces the buyer's interest rate and monthly payment. Terms apply, see disclosures for more information. Great ranch-style home offering a functional and inviting layout with a primary suite featuring a 5 piece bathroom, and walk-in closet, 2 additional bedrooms with one having a walk-in closet who share a full bathroom on the main level. The main floor also features a spacious office and convenient laundry room. The bright and open great room showcases a cozy gas fireplace and flows seamlessly into the kitchen and dining area-ideal for everyday living and entertaining. The kitchen is a true standout for any home chef, complete with a gas cooktop, double oven, expansive island with seating for four, abundant counter space, ample cabinetry, and an exceptionally large walk-in pantry. Step outside to enjoy the covered deck with mountain views, along with a private backyard featuring a hot tub and firepit-perfect for relaxing or hosting guests. The finished basement expands your living space with a 4th bedroom, additional bathroom, and a large, versatile family room. A flex room offers endless possibilities as a home gym, craft space, or hobby room. You'll also appreciate the impressive amount of storage throughout the home. You don't have to lift a finger as this move-in ready home has an all new paint job on the exterior and interior. The furnace was replace just 2 short years ago to add to the efficiency of this home. Ideally located in Parker with quick access to I-25 and close to shopping, dining, and amenities, including Park Meadows Retail Resort.

    Zillow last checked:

    Listing updated:

    Listed by:

    Scott Matthias 303-775-0033,

    Madison & Company Properties

    Bought with:

    Sarah Bangert, 040015846

    Compass - Denver

    Source: IRES as distributed by MLS GRID,MLS#: 1059882MLS Logo

    Facts & features

    Interior

    Bedrooms & bathrooms
    • Bedrooms: 4
    • Bathrooms: 3
    • Full bathrooms: 2
    • 3/4 bathrooms: 1
    • Main level bathrooms: 2
    Primary bedroom
    • Description: Hardwood
    • Features: 5 Piece Primary Bath
    • Level: Main
    • Area: 224 Square Feet
    • Dimensions: 14 x 16
    Bedroom 2
    • Description: Carpet
    • Level: Main
    • Area: 156 Square Feet
    • Dimensions: 13 x 12
    Bedroom 3
    • Description: Carpet
    • Level: Main
    • Area: 132 Square Feet
    • Dimensions: 12 x 11
    Bedroom 4
    • Description: Carpet
    • Level: Basement
    • Area: 144 Square Feet
    • Dimensions: 12 x 12
    Dining room
    • Description: Hardwood
    • Level: Main
    • Area: 110 Square Feet
    • Dimensions: 10 x 11
    Family room
    • Description: Carpet
    • Level: Basement
    • Area: 684 Square Feet
    • Dimensions: 18 x 38
    Great room
    • Description: Hardwood
    • Level: Main
    • Area: 462 Square Feet
    • Dimensions: 22 x 21
    Kitchen
    • Description: Hardwood
    • Level: Main
    • Area: 143 Square Feet
    • Dimensions: 13 x 11
    Laundry
    • Description: Tile
    • Level: Main
    Study
    • Description: Hardwood
    • Level: Main
    • Area: 154 Square Feet
    • Dimensions: 14 x 11
    Heating
    • Forced Air
    Cooling
    • Central Air
    Appliances
    • Included: Gas Range, Self Cleaning Oven, Double Oven, Refrigerator
    • Laundry: Washer/Dryer Hookup
    Features
    • Eat-in Kitchen, Open Floorplan, Pantry, Walk-In Closet(s), Kitchen Island
    • Flooring: Wood
    • Windows: Window Coverings, Wood Frames
    • Basement: Full,Partially Finished
    • Has fireplace: Yes
    • Fireplace features: Gas
    Interior area
    • Total structure area: 2,326
    • Total interior livable area: 4,652 sqft
    • Finished area above ground: 2,326

    Property

    Parking
    • Total spaces: 3
    • Parking features: Attached
    • Attached garage spaces: 3
    • Details: Attached
    Accessibility
    • Accessibility features: Level Lot, Main Floor Bath, Accessible Bedroom
    Features
    • Levels: One
    • Stories: 1
    • Patio & porch: Deck, Enclosed
    • Exterior features: Sprinkler System
    • Spa features: Heated
    • Fencing: Fenced
    • Has view: Yes
    • View description: Mountain(s), Hills
    Lot
    • Size: 6,403 sqft
    • Features: Corner Lot, Paved, Curbs, Gutters, Sidewalks, Street Light
    Details
    • Parcel number: R0481034
    • Zoning: PDU
    • Special conditions: Private Owner

    Construction

    Type & style
    • Home type: SingleFamily
    • Architectural style: Contemporary
    • Property subtype: Single Family Residence
    Materials
    • Frame, Stone
    • Roof: Tile
    Condition
    • New construction: No
    • Year built: 2014
    Details
    • Builder model: Daniel
    • Builder name: Richmond

    Utilities & green energy

    • Electric: XCEL
    • Gas: XCEL
    • Water: City
    • Utilities for property: Natural Gas Available
    Green energy
    • Energy efficient items: Windows, High Efficiency Furnace

    Community & neighborhood

    Security
    • Security features: Fire Alarm
    Community
    • Community features: Pool, Park, Trail(s)
    Location
    • Region: Parker
    • Subdivision: Meridian Village

    HOA & financial

    HOA
    • Has HOA: Yes
    • HOA fee: $60 quarterly
    • Services included: Common Amenities, Trash
    • Association name: Meridian Village
    • Association phone: 303-482-2213
    • Second HOA fee: $105 monthly
    • Second association name: Badger Gulch II
    • Second association phone: 303-482-2213

    Other

    Other facts
    • Listing terms: Cash,Conventional,FHA,VA Loan

    Price history

    DateEventPrice
    6/22/2026Sold$874,900+0%$188/sqft
    Source: IRES as distributed by MLS GRID #1059882 Report a problem
    5/24/2026Pending sale$874,500$188/sqft
    Source: REcolorado as distributed by MLS GRID #IR1059882 Report a problem
    5/22/2026Listed for sale$874,500+48.2%$188/sqft
    Source: IRES as distributed by MLS GRID #1059882 Report a problem
    5/11/2016Sold$590,000+0%$127/sqft
    Source: Public Record Report a problem
    4/7/2016Pending sale$589,900$127/sqft
    Source: RE/MAX MASTERS MILLENNIUM #8776000 Report a problem
    3/21/2016Listed for sale$589,900+4.4%$127/sqft
    Source: RE/MAX MASTERS MILLENNIUM #8776000 Report a problem
    8/5/2014Sold$565,100$121/sqft
    Source: Public Record Report a problem

    Public tax history

    YearProperty taxesTax assessment
    2025$6,886 -0.8%$52,700 -12.5%
    2024$6,939 +23.9%$60,250 -1%
    2023$5,601 -3.3%$60,840 +43.4%
    2022$5,796 $42,420 -2.8%
    2021-- $43,650 0%
    2020$5,815 +4.5%$43,670
    2019$5,567 0%$43,670 +9.7%
    2018$5,567 -2.8%$39,810
    2017$5,728 +106.9%$39,810 +0.1%
    2016$2,768 -1.4%$39,770
    2015$2,808 +209.2%$39,770 +560.6%
    2014$908 $6,020

    Find assessor info on the county website

    Neighborhood: Meridian Village

    Nearby schools

    GreatSchools rating
    Schools provided by the listing agent
    • Elementary: Prairie Crossing
    • Middle: Sierra
    • High: Chaparral

    Source: IRES as distributed by MLS GRID. This data may not be complete. We recommend contacting the local school district to confirm school assignments for this home.

    Get a cash offer in 3 minutes
    Find out how much your home could sell for in as little as 3 minutes with a no-obligation cash offer.
    Estimated market value
    $875,500
    Get a cash offer in 3 minutes
    Find out how much your home could sell for in as little as 3 minutes with a no-obligation cash offer.
    Estimated market value
    $875,500