Under contract-accepting backup offers. Owner Motivated! ~~ Prepare to be Amazed ~~ This beautifully renovated Trinity home in Fox Wood offers 3-bedroom, 2-bath home with flex space offers 1,630 sqft of thoughtfully designed living on a large, fenced, pie-shaped lot with an exceptionally private backyard. The perfect interior layout opens from the spacious kitchen featuring a marble countertops and barstool seat surrounded island, natural gas appliances, tasteful backsplash, top of the line stainless steel appliances, and custom solid-wood soft-close cabinetry directly into the family room—ideal for entertaining. Highlights include recessed lighting throughout, arched entryways, high ceilings, a natural gas meter, water softener, Tesla/EV rapid charger with dedicated circuit, sprinkler system, and linen closets. The primary suite bath has been fully transformed with a rain-head shower enclosed in thick ½" glass, floor-to-ceiling tile, dual vanities with powder space, a soaking tub, and a large walk-in closet. Secondary bedrooms offer spacious closets, and the guest bath has also been completely renovated with a glass enclosure, beautiful white wall tile, and single vanity. Sliding doors open to a screened lanai with new herringbone pavers (2026) and a cozy, private backyard framed by tall perimeter shrubbery. The extra-deep oversized garage measures 24' x 20'. Major systems provide peace of mind: architectural roof (11/2020), Rheem AC (8/2021), and Rheem water heater (2019). Washer/dryer and TVs are included; standing clothing hanger, floating shelves, and remaining furniture available for purchase. Located in the desirable Fox Wood community with a park, playgrounds, basketball court, running path, picnic tables, and a pavilion—something for everyone. Don’t miss this move-in-ready gem with its rare combination of updates, privacy, and community amenities. Schedule your showing today!
Accepting backups
Price cut: $5K (8/27)
$419,990
10429 TECOMA DRIVE, TRINITY, FL 34655
3beds
1,630sqft
Single Family Residence
Built in 2000
8,135 Square Feet Lot
$-- Zestimate®
$258/sqft
$140/mo HOA
What's special
Barstool seat surrounded islandFlex spaceLarge fenced pie-shaped lotHigh ceilingsFloor-to-ceiling tileArched entrywaysMarble countertops
- 58 days
- 578
- 47
Zillow last checked:
Listing updated:
Listed by:
Skyler Warden 813-777-5047,
COLDWELL BANKER REALTY 813-286-6563
Source: Stellar MLS,MLS#: TB8536178 Originating MLS: Suncoast Tampa
Originating MLS: Suncoast Tampa
Facts & features
Interior
Bedrooms & bathrooms
- Bedrooms: 3
- Bathrooms: 2
- Full bathrooms: 2
Rooms
- Room types: Den/Library/Office
Primary bedroom
- Features: Dual Sinks, En Suite Bathroom, Garden Bath, Makeup/Vanity Space, Rain Shower Head, Walk-In Closet(s)
- Level: First
- Area: 221 Square Feet
- Dimensions: 17x13
Den
- Level: First
Kitchen
- Features: Breakfast Bar, Pantry, Exhaust Fan, Kitchen Island, Stone Counters
- Level: First
Living room
- Level: First
Heating
- Central, Natural Gas
Cooling
- Central Air
Appliances
- Included: Oven, Dishwasher, Disposal, Dryer, Gas Water Heater, Microwave, Range, Washer, Water Softener
- Laundry: Laundry Room
Features
- Dry Bar, Eating Space In Kitchen, High Ceilings, Living Room/Dining Room Combo, Open Floorplan, Primary Bedroom Main Floor, Solid Wood Cabinets, Stone Counters, Thermostat, Walk-In Closet(s)
- Flooring: Luxury Vinyl
- Doors: Sliding Doors
- Windows: Window Treatments
- Has fireplace: No
Interior area
- Total structure area: 2,212
- Total interior livable area: 1,630 sqft
Property
Parking
- Total spaces: 2
- Parking features: Driveway, Electric Vehicle Charging Station(s)
- Attached garage spaces: 2
- Has uncovered spaces: Yes
- Details: Garage Dimensions: 24x20
Features
- Levels: One
- Stories: 1
- Patio & porch: Rear Porch, Screened
- Exterior features: Irrigation System, Private Mailbox, Sidewalk
- Fencing: Fenced,Vinyl
Lot
- Size: 8,135 Square Feet
- Features: Landscaped, Oversized Lot, Sidewalk
Details
- Parcel number: 3126170060000005810
- Zoning: MPUD
- Special conditions: None
Construction
Type & style
- Home type: SingleFamily
- Property subtype: Single Family Residence
Materials
- Block, Stucco
- Foundation: Slab
- Roof: Shingle
Condition
- Completed
- New construction: No
- Year built: 2000
Utilities & green energy
- Sewer: Public Sewer
- Water: Public
- Utilities for property: Natural Gas Connected, Public, Underground Utilities
Community & HOA
Community
- Features: Association Recreation - Owned, Clubhouse, Dog Park, Gated Community - No Guard, Park, Playground, Sidewalks
- Security: Security System
- Pet fee: $0 monthly
- Subdivision: FOX WOOD PH 05
HOA
- Has HOA: Yes
- Amenities included: Basketball Court, Clubhouse, Park, Playground, Recreation Facilities
- HOA fee: $140 monthly
- HOA name: Management and Associates
- HOA phone: 813-433-2000
- Second HOA name: Melrose Management
- Second HOA phone: 407-228-4181
Location
- Region: New Port Richey
Financial & listing details
- Price per square foot: $258/sqft
- Tax assessed value: $348,423
- Annual tax amount: $5,473
- Date on market: 8/6/2026
- Cumulative days on market: 58 days
- Listing terms: Cash,Conventional,FHA,VA Loan
- Ownership: Fee Simple
- Total actual rent: 0
- Road surface type: Asphalt
Estimated market value
Not available
Estimated sales range
Not available
Not available
Price history
| Date | Event | Price |
|---|---|---|
| 8/27/2026 | Price change | $419,990-1.2%$258/sqft |
Source:  Stellar MLS #TB8536178 Report a problem Stellar MLS #TB8536178 Report a problem | ||
| 8/6/2026 | Listed for sale | $425,000+41.7%$261/sqft |
Source: Stellar MLS #TB8536178 Report a problem | ||
| 1/4/2024 | Sold | $300,000+33.7%$184/sqft |
Source: Public Record Report a problem | ||
| 3/27/2017 | Sold | $224,350-0.3%$138/sqft |
Source: Public Record Report a problem | ||
| 2/11/2017 | Listed for sale | $225,000+9.8%$138/sqft |
Source: FUTURE HOME REALTY, INC. #U7807502 Report a problem | ||
| 7/6/2004 | Sold | $204,900+41.6%$126/sqft |
Source: Public Record Report a problem | ||
| 4/2/2002 | Sold | $144,700$89/sqft |
Source: Public Record Report a problem | ||
Public tax history
| Year | Property taxes | Tax assessment |
|---|---|---|
| 2025 | $5,473 -0.6% | $348,423 +0.1% |
| 2024 | $5,507 +59.2% | $348,077 +48% |
| 2023 | $3,460 +11.1% | $235,110 +3% |
| 2022 | $3,115 +1.9% | $228,270 +6.1% |
| 2021 | $3,055 +1.6% | $215,180 +1.4% |
| 2020 | $3,006 +1.7% | $212,210 +2.3% |
| 2019 | $2,954 | $207,441 +1.9% |
| 2018 | $2,954 +1.9% | $203,573 +26.1% |
| 2017 | $2,899 +32.1% | $161,385 +4.2% |
| 2016 | $2,195 +1.1% | $154,815 +0.7% |
| 2015 | $2,172 +2.8% | $153,739 -6.3% |
| 2014 | $2,113 | $164,012 +7.7% |
| 2013 | -- | $152,296 +3.1% |
| 2012 | -- | $147,753 -3.4% |
| 2011 | -- | $153,013 -2.8% |
| 2010 | -- | $157,476 -12.2% |
| 2009 | -- | $179,260 -14.3% |
| 2008 | -- | $209,269 -9.1% |
| 2007 | -- | $230,186 +3.3% |
| 2006 | -- | $222,850 +20.5% |
| 2005 | -- | $184,893 +17.9% |
| 2004 | -- | $156,854 +6.9% |
| 2003 | -- | $146,673 +7.1% |
| 2002 | -- | $136,898 +5159.2% |
| 2000 | -- | $2,603 |
Find assessor info on the county website
Monthly payment
Est. payment
Payment breakdown
Explore the cost of this home by adjusting the details. Changes won't be saved.Climate risks
Neighborhood: Trinity
Nearby schools
Schools provided by the listing agent
- Elementary: Trinity Elementary-PO
- Middle: Seven Springs Middle-PO
- High: J.W. Mitchell High-PO
Source: Stellar MLS. This data may not be complete. We recommend contacting the local school district to confirm school assignments for this home.

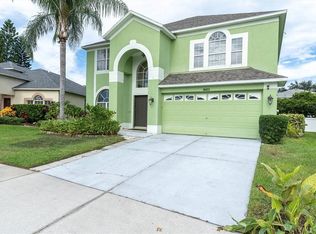

Similar homes
- $475,0003 bd2 ba1.6k sqft11435 CALLISIA DRIVE, ODESSA, FL 33556For Sale
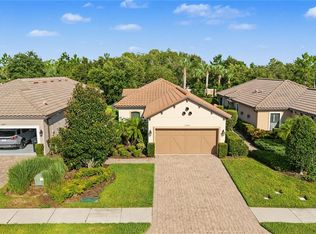
 MLS ID #TB8553668, Danielle Jones, KELLER WILLIAMS TAMPA PROPERTIES. Stellar MLS
 - $495,0005 bd3 ba2.2k sqft12847 SOLOLA WAY, NEW PORT RICHEY, FL 34655For Sale
 MLS ID #W7889496, Ramzy Saleh, TRINITY REALTY. Stellar MLS
 - $429,0002 bd2 ba1.4k sqft3444 CARMICHAEL STREET, PALM HARBOR, FL 34684For Sale
 MLS ID #TB8554143, Cyndi Olmstead, CONCI, REALTORS. Stellar MLS
 - $420,0003 bd3 ba2.3k sqft17852 ALTHEA BLUE PLACE, LUTZ, FL 33558For Sale
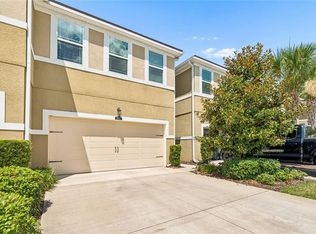 MLS ID #TB8554688, Urvi Parmar, REALTY ONE GROUP ADVANTAGE. Stellar MLS
 - $459,5003 bd2 ba2.1k sqft3225 HEARTHSTONE COURT, HOLIDAY, FL 34691For SaleMLS ID #TB8542967, Bobbie Coleman, SUNCOAST GROUP REALTORS LLC. Stellar MLS
- $465,0003 bd3 ba1.9k sqft6017 ADAMS STREET, NEW PORT RICHEY, FL 34652For SaleMLS ID #W7887575, Judy Eaves, TARAPANI BANTHER & ASSOC LLC. Stellar MLS
- $395,0003 bd2 ba1.4k sqft1435 BURNING TREE ROAD, TARPON SPRINGS, FL 34689For SaleMLS ID #TB8531169, Renee Gialousis, COLDWELL BANKER REALTY. Stellar MLS
- $410,9854 bd2 ba1.6k sqft24331 CROSSCUT ROAD, LUTZ, FL 33559For SaleMLS ID #TB8536880, Jay Hundt PA, PEOPLE'S CHOICE REALTY SVC LLC. Stellar MLS
- $370,0003 bd2 ba1.4k sqft3123 MELA COURT, HOLIDAY, FL 34691For SaleMLS ID #TB8542232, Jeffrey Borham, PA, EXP REALTY LLC. Stellar MLS
- $369,0003 bd2 ba1.4k sqft2638 BIG PINE DRIVE, HOLIDAY, FL 34691For SaleMLS ID #TB8538169, Monica Karcz, PA, REDFIN CORPORATION. Stellar MLS
- $499,7773 bd2 ba1.6k sqft4930 POMPANO DRIVE, NEW PORT RICHEY, FL 34652For SaleMLS ID #L4963469, Chad Karr, KELLER WILLIAMS REALTY. Stellar MLS
- $369,9903 bd2 ba1.1k sqft2816 MINGO DRIVE, LAND O LAKES, FL 34638For SaleMLS ID #TB8519765, Rey Olivera Basulto, AVENUE HOMES LLC. Stellar MLS
- $315,0002 bd2 ba1.5k sqft7411 MOORGATE COURT, NEW PORT RICHEY, FL 34654For SaleMLS ID #W7888065, Cory Byrd, F I GREY & SON RESIDENTIAL. Stellar MLS
- $505,0003 bd3 ba1.7k sqft11874 BLAMEY TRAIL, ODESSA, FL 33556For SaleMLS ID #W7884576, Mike DelGrande, 1% LISTS CENTRAL FLORIDA. Stellar MLS
- $424,9003 bd2 ba1.5k sqft2101 W HAMILTON AVENUE, TAMPA, FL 33604For SaleMLS ID #TB8518595, Raymond Mihara, MIHARA & ASSOCIATES INC.. Stellar MLS
- $489,9994 bd2 ba2.2k sqft28402 OPENFIELD LOOP, WESLEY CHAPEL, FL 33543For SaleMLS ID #TB8552958, Natalie Wetherington, COASTAL PROPERTIES GROUP INTERNATIONAL. Stellar MLS
- $330,0003 bd2 ba1.7k sqft4876 SHELL STREAM BOULEVARD, NEW PORT RICHEY, FL 34652For SaleMLS ID #TB8476327, Patrick Ryan, ELEVATED REALTY. Stellar MLS
- $499,0003 bd2 ba1.9k sqft1507 POINSETTIA AVENUE, TARPON SPRINGS, FL 34689For SaleMLS ID #W7889510, DJ Arrazcaeta Jr, LLC, RE/MAX ALLIANCE GROUP. Stellar MLS
- $499,9003 bd2 ba1.7k sqft2530 ARROWPOINTE DRIVE, HOLIDAY, FL 34691For SaleMLS ID #TB8545406, Jeffrey Borham, PA, EXP REALTY LLC. Stellar MLS
- $414,9884 bd3 ba2k sqft24348 SUMMER WIND COURT, LUTZ, FL 33559For SaleMLS ID #TB8503464, Gordon Klaiber, REDFIN CORPORATION. Stellar MLS
