Skip main navigation
Sold for $3,200,000
Street View
  • $3,200,000

    1043 22nd St, Santa Monica, CA 90403

    4beds
    2,259sqft
    Residential, Single Family Residence
    Built in 1948
    6,111.47 Square Feet Lot
    $3,216,000 Zestimate®
    $1,417/sqft
    $7,896 Estimated rent

    Home value

    $3,216,000

    $2.93M - $3.54M

    $7,896/mo

    Zestimate® history
    Loading
    Loading...

    Owner options

    List your home for rent

    $7,896/mo

    Rent Zestimate®

    Find your next renter with Zillow Rental Manager. Plus, with online applications, you can quickly screen prospective tenants – for free.

    Learn more

    $7,896/mo

    Rent Zestimate®

    Refinance and save

    $20,144/mo

    Est. payment

    Refinancing to a lower rate could help reduce your monthly payments and save thousands over the life of the loan.

    See today's rates

    $20,144/mo

    Est. payment

    Explore your selling options

    Work with a Zillow partner agent

    Leverage their expertise and Zillow's premium Showcase listings to get your home seen by more buyers.

    Get started

    List with your own agent

    Get your home in front of millions of buyers by listing it on Zillow.

    Learn how to do it

    Sell it yourself

    Take full control of how buyers see your home on Zillow by listing For Sale by Owner (FSBO).

    List your home

    What's special

    Large sunroomExpansive primary bedroomGenerous backyardLarge private patioOak floorsHandcrafted oak crown moldingSpacious bedroom
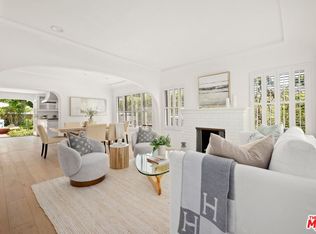
    Welcome to 1043 22nd Street in the heart of Santa Monica - a true gem that exudes refined elegance and traditional charm. This exquisite home, a reflection of exceptional European craftsmanship, boasts four beautifully appointed bedrooms, three bathrooms, and two bonus rooms, including a family room/office and sunroom with a custom-built bar. As you walk in, you are greeted by a charming foyer that flows into a generously sized living room adorned with oak floors throughout, quarter-inch blast custom windows, coffered ceilings, and handcrafted oak crown molding that gracefully extends into the dining room. The kitchen is flooded with light, boasting ample storage, including a hidden pantry compartment. On the main level, you'll find a spacious bedroom and a bathroom featuring an integrated laundry area. As a bonus you will be greeted by a spectacular family room with fireplace, which can also serve as an office or library, that leads into a large sunroom equipped with its own bar - an ideal space for entertaining family and friends. This sunroom opens to a generous backyard, perfect for outdoor gatherings. Venture upstairs to discover three additional bedrooms and two bathrooms. The expansive primary bedroom opens to a large private patio overlooking the backyard and has its own ensuite bathroom with double sinks. Located just minutes from the popular Douglas Park, which offers tennis courts, a playground, and a picturesque duck pond -perfect for daily walks. This prime location provides an array of restaurants, Whole Foods Market, Trader Joe's and access to acclaimed Santa Monica schools.

    Zillow last checked:

    Listing updated:

    Listed by:

    Manuela Schuster DRE # 02046285 323-362-2582,

    Berkshire Hathaway HomeServices California Properties 310-207-7080

    Bought with:

    Tim Fitzgerald, DRE # 00886123

    Pinnacle Estate Properties, Inc.

    Kevin Fitzgerald, DRE # 01864327

    Pinnacle Estate Properties, Inc.

    Source: CLAW,MLS#: 25573291MLS Logo

    Facts & features

    Interior

    Bedrooms & bathrooms
    • Bedrooms: 4
    • Bathrooms: 3
    • Full bathrooms: 3
    Heating
    • Central
    Cooling
    • Central Air
    Appliances
    • Included: Ice Maker, Refrigerator, Dishwasher, Washer, Dryer, Exhaust Fan, Freezer
    • Laundry: Laundry Area
    Features
    • Crown Molding, Coffered Ceiling(s), Built-Ins
    • Flooring: Wood, Carpet, Mixed, Tile
    • Number of fireplaces: 1
    • Fireplace features: Gas and Wood, Bonus Room
    Interior area
    • Total structure area: 2,259
    • Total interior livable area: 2,259 sqft

    Property

    Parking
    • Total spaces: 3
    • Parking features: Detached, Driveway, Garage - 2 Car, RV Enclosed
    • Garage spaces: 2
    • Uncovered spaces: 1
    Features
    • Levels: Two
    • Stories: 2
    • Pool features: None
    • Spa features: None
    • Has view: Yes
    • View description: Tree Top
    Lot
    • Size: 6,111 sqft
    • Dimensions: 46 x 133
    Details
    • Additional structures: None
    • Parcel number: 4277022027
    • Zoning: SMR1*
    • Special conditions: Standard

    Construction

    Type & style
    • Home type: SingleFamily
    • Architectural style: Traditional
    • Property subtype: Residential, Single Family Residence
    Materials
    • Stucco
    • Roof: Composition,Shingle
    Condition
    • Year built: 1948

    Community & neighborhood

    Security
    • Security features: Alarm System
    Location
    • Region: Santa Monica

    Price history

    DateEventPrice
    9/26/2025Sold$3,200,000+3.4%$1,417/sqft
    Source: CLAW #25573291 Report a problem
    9/10/2025Pending sale$3,095,000$1,370/sqft
    Source: CLAW #25573291 Report a problem
    8/28/2025Contingent$3,095,000$1,370/sqft
    Source: CLAW #25573291 Report a problem
    8/4/2025Listed for sale$3,095,000$1,370/sqft
    Source: CLAW #25573291 Report a problem
    12/1/2021Listing removed--
    Source: Zillow Rental Manager Report a problem
    10/11/2021Listed for rent$8,000+15.9%$4/sqft
    Source: Zillow Rental Manager Report a problem
    11/7/2014Listing removed$6,900$3/sqft
    Source: Keller Williams Realty - Stud #SR14234035 Report a problem
    11/4/2014Listed for rent$6,900$3/sqft
    Source: Keller Williams Realty - Stud #SR14234035 Report a problem
    11/19/2013Listing removed$6,900$3/sqft
    Source: Keller Williams Realty - Studi #SR13182080 Report a problem
    9/8/2013Listed for rent$6,900$3/sqft
    Source: Keller Williams Realty - Stud #SR13182080 Report a problem

    Public tax history

    YearProperty taxesTax assessment
    2025$4,540 +6.4%$294,522 +2%
    2024$4,268 +1.7%$288,748 +2%
    2023$4,198 +1.7%$283,088 +2%
    2022$4,129 +3.4%$277,538 +2%
    2021$3,994 +0.8%$272,097 +1%
    2020$3,964 $269,308 +2%
    2019$3,964 +8.5%$264,029 +2%
    2018$3,653 $258,853 +2%
    2017$3,653 +0.8%$253,779 +2%
    2016$3,625 +3.9%$248,804 +1.5%
    2015$3,488 +2.3%$245,068 +2%
    2014$3,409 $240,269 +2.5%
    2012-- $234,495 +2%
    2011-- $229,898 +0.8%
    2010-- $228,181 -0.2%
    2009-- $228,724 +2%
    2008-- $224,240 +2%
    2007-- $219,844 +2%
    2006-- $215,534
    2005-- $215,534 +4%
    2004-- $207,167 +1.9%
    2003-- $203,371 +2%
    2002-- $199,384 +4%
    2000-- $191,644

    Find assessor info on the county website

    Neighborhood: Northeast

    Nearby schools

    GreatSchools rating
    Get a cash offer in 3 minutes
    Find out how much your home could sell for in as little as 3 minutes with a no-obligation cash offer.
    Estimated market value
    $3,216,000
    Get a cash offer in 3 minutes
    Find out how much your home could sell for in as little as 3 minutes with a no-obligation cash offer.
    Estimated market value
    $3,216,000