Skip main navigation
Off market
  • $664,700

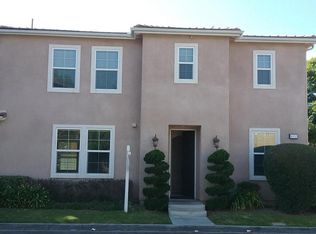
    1043 Ambrosia St, Oxnard, CA 93030

    4beds
    1,897sqft
    Condo
    Built in 2006
    -- sqft lot
    $664,700 Zestimate®
    $350/sqft
    $3,865 Estimated rent

    Home value

    $664,700

    $631,000 - $698,000

    $3,865/mo

    Zestimate® history
    Loading
    Loading...

    Owner options

    List your home for rent

    $3,865/mo

    Rent Zestimate®

    Find your next renter with Zillow Rental Manager. Plus, with online applications, you can quickly screen prospective tenants – for free.

    Learn more

    $3,865/mo

    Rent Zestimate®

    Refinance and save

    $4,239/mo

    Est. payment

    Refinancing to a lower rate could help reduce your monthly payments and save thousands over the life of the loan.

    See today's rates

    $4,239/mo

    Est. payment

    Explore your selling options

    Work with a Zillow partner agent

    Leverage their expertise and Zillow's premium Showcase listings to get your home seen by more buyers.

    Get started

    List with your own agent

    Get your home in front of millions of buyers by listing it on Zillow.

    Learn how to do it

    Sell it yourself

    Take full control of how buyers see your home on Zillow by listing For Sale by Owner (FSBO).

    List your home

    What's special

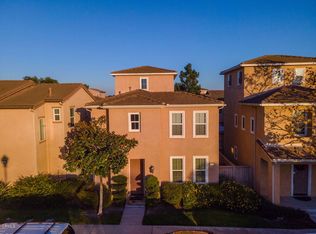
    Lives like a home. Welcome to Meadowcrest Villas, located in the heart of Oxnard. Built in 2006, this well-cared-for 4 bedroom, 3 full bathroom detached condo is a feel-good home flowing with natural light. Lower level offers newer wood-like flooring, a bedroom and full bathroom, which is perfect for guests. Enjoy the living room off the kitchen, breakfast bar and dining area. Upstairs you will fall in love with the spacious master suite, soaking tub and large walk-in closet. A large loft/family room is ideal for movie night or watching the game. In addition, two nice-size bedrooms, a full bathroom with dual sinks PLUS the laundry room are all upstairs! On hot summer days stay cool with A/C or BBQ out back on the private patio. Conveniently park in the attached 2-car garage with interior access. Recessed lighting, ceiling fans, and faux wood window coverings throughout are an added perk. Low maintenance. No Mello Roos. Low HOA. Close to restaurants, shopping, The Collection, The Esplanade, Hwy 101 and Hwy 1. Must see!

    This property is off market, which means it's not currently listed for sale or rent on Zillow. This may be different from what's available on other websites or public sources.
    Facts & features

    Interior

    Bedrooms & bathrooms
    • Bedrooms: 4
    • Bathrooms: 3
    • Full bathrooms: 3
    Heating
    • Forced air, Gas
    Features
    • 9 Foot Ceilings, Open Floor Plan, Recessed Lighting, Turnkey
    • Common walls with other units/homes: Detached
    Interior area
    • Total interior livable area: 1,897 sqft

    Property

    Parking
    • Total spaces: 2
    • Parking features: Garage - Attached
    Features
    • Entry location: Ground Level w/Steps
    • Fencing: Wood
    Details
    • Parcel number: 2000110105

    Construction

    Type & style
    • Home type: Condo
    Condition
    • Year built: 2006

    Utilities & green energy

    • Sewer: Sewer

    Community & neighborhood

    Location
    • Region: Oxnard

    HOA & financial

    HOA
    • Has HOA: Yes
    • HOA fee: $100 monthly
    • Amenities included: Maintains Landscape, Playground

    Other

    Other facts
    • Lot Description: Street Paved
    • Appliances: Dishwasher, Garbage Disposal, Gas Dryer Hookup, Refrigerator, Gas/Elec Dryer Hookup
    • Cooking Appliances: Microwave, Free Standing Gas
    • Kitchen Features: Open to Family Room, Pantry, Tile Counters
    • Bedroom Features: Master Suite, Walk-In Closet, Master Bedroom, Main Floor Bedroom
    • Bathroom Features: Shower & Tub, Shower Over Tub, Tile, Double Vanity(s), Shower Stall, Sunken Tub
    • Exterior Construction: Stucco
    • Flooring: Carpet, Ceramic Tile, Wood/Wood Like
    • Cooling Type: Air Conditioning, Ceiling Fan(s)
    • Disclosures: CC & R, Homeowners Association
    • Heating Type: Forced Air
    • Heating Fuel: Natural Gas
    • Interior Features: 9 Foot Ceilings, Open Floor Plan, Recessed Lighting, Turnkey
    • Patio Features: Slab, Other
    • Sewer: Sewer
    • Water: Public
    • Parking Features: Direct Garage Access
    • Roofing: Tile
    • Rooms: Family Room, Living Room, Master Bedroom, Separate Family Room, Loft
    • Fencing: Wood
    • Building Styles: Contemporary
    • Association Amenities: Maintains Landscape, Playground
    • Other Property Features: End Unit
    • Special Conditions: Standard
    • Possession: Close of Escrow, Negotiable
    • Lock Box Type: Supra, See Remarks
    • Lot Location: Corner Lot
    • Lot Size Source: Public Records
    • Property Type: A
    • Year Built Source: Assessor
    • Showing Contact Type: Agent
    • Lock Box Location: Water Pipe, See Remarks
    • Foundation: Concrete Slab
    • Eating Areas: Dining Area, Eat In Kitchen, Breakfast Counter/Bar
    • Security Safety: Carbon Monoxide Detector(s), Smoke Detector
    • Windows: Double Pane Windows, Window Blinds, Custom/Window Coverings
    • Water Heater Feature: Gas
    • Parking Type: Garage Attached, Garage - 1 Door, Garage
    • Common Walls: Detached
    • Laundry Locations: Inside, Upper Level, Area in Unit
    • Entry Location: Ground Level w/Steps

    Price history

    DateEventPrice
    6/21/2019Sold$489,000+2.1%$258/sqft
    Source: CSMAOR #219005208 Report a problem
    5/9/2019Pending sale$479,000$253/sqft
    Source: Coldwell Banker Residential #219005208 Report a problem
    5/2/2019Listed for sale$479,000+65.2%$253/sqft
    Source: Coldwell Banker Residential #219005208 Report a problem
    8/7/2009Sold$290,000-29.1%$153/sqft
    Source: Public Record Report a problem
    4/7/2008Sold$409,000-24.8%$216/sqft
    Source: Public Record Report a problem
    10/6/2006Sold$544,000+6.3%$287/sqft
    Source: Public Record Report a problem
    6/7/2006Sold$512,000$270/sqft
    Source: Public Record Report a problem

    Public tax history

    YearProperty taxesTax assessment
    2025$6,761 +3.6%$545,485 +2%
    2024$6,527 $534,790 +2%
    2023$6,527 +4.4%$524,304 +2%
    2022$6,252 -1.9%$514,024 +2%
    2021$6,373 -1.8%$503,946 +1%
    2020$6,489 +52.9%$498,780 +48.6%
    2019$4,243 +3.7%$335,562 +2%
    2018$4,092 +6.7%$328,984 +2%
    2017$3,836 +1.7%$322,534 +2%
    2016$3,771 -8.7%$316,210 +1.5%
    2015$4,129 -1%$311,462 +2%
    2014$4,172 $305,364 +14.8%
    2013-- $266,000 -0.4%
    2012-- $267,000 -3.3%
    2011-- $276,000 -12.4%
    2009-- $315,000 -42.1%
    2007-- $544,000

    Find assessor info on the county website

    Neighborhood: Carriage Square

    Nearby schools

    GreatSchools rating
    Get a cash offer in 3 minutes
    Find out how much your home could sell for in as little as 3 minutes with a no-obligation cash offer.
    Estimated market value
    $664,700
    Get a cash offer in 3 minutes
    Find out how much your home could sell for in as little as 3 minutes with a no-obligation cash offer.
    Estimated market value
    $664,700