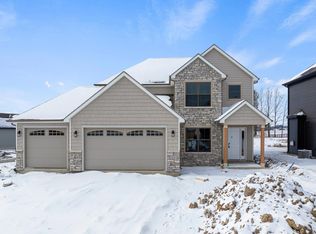
Welcome to Arthur Heights, this stunning 2-story home in the modern and desirable Arthur Heights neighborhood! Built just recently, this 2,365 sq ft beauty has everything today’s families are looking for—space, style, and convenience. Situated on a spacious corner lot with a poured concrete patio for wonderful evenings outside. Inside, you'll find 4 spacious bedrooms, 2.5 bathrooms, and a flexible main-level floor plan. A dedicated home office or den greets you at the front door—perfect for working from home, a gaming space, or even a quiet study. The open-concept kitchen and living area flows beautifully, with the laundry room located conveniently nearby. A huge pantry right off the kitchen fits just about every appliance and all the food you need to store. Upstairs boasts four generously sized bedrooms, each with large closets for storage galore, plus a huge loft area—ideal for a second living space, playroom, or media room. No detail has been overlooked—from upgraded doors and trimwork to the stylish light fixtures and modern finishes throughout. This home is truly move-in ready—just unpack and enjoy! Priced to sell—schedule your showing today!
Closed
$372,000
1043 Arthur Heights Dr, Fort Wayne, IN 46818
4beds
2,365sqft
Single Family Residence
Built in 2022
0.25 Acres Lot
$384,400 Zestimate®
$--/sqft
$2,525 Estimated rent
Home value
$384,400
$346,000 - $427,000
$2,525/mo
Zestimate® history
Owner options
List your home for rent
$2,525/mo
Rent Zestimate®
Find your next renter with Zillow Rental Manager. Plus, with online applications, you can quickly screen prospective tenants – for free.
$2,525/mo
Rent Zestimate®
Refinance and save
$2,776/mo
Est. payment
Refinancing to a lower rate could help reduce your monthly payments and save thousands over the life of the loan.
$2,776/mo
Est. payment
Explore your selling options
Work with a Zillow partner agent
Leverage their expertise and Zillow's premium Showcase listings to get your home seen by more buyers.
Get startedList with your own agent
Get your home in front of millions of buyers by listing it on Zillow.
Learn how to do itSell it yourself
Take full control of how buyers see your home on Zillow by listing For Sale by Owner (FSBO).
List your homeWhat's special
Modern finishesHuge loft areaStylish light fixturesUpgraded doors and trimworkDedicated home officeFlexible main-level floor planCorner lot
Zillow last checked:
Listing updated:
Listed by:
Abigail Brandenberger Cell:260-450-3983,
Coldwell Banker Real Estate Group
Bought with:
Rebecca Williams-Thomas, RB14049380
F.C. Tucker Fort Wayne
Source: IRMLS,MLS#: 202528359
Facts & features
Interior
Bedrooms & bathrooms
- Bedrooms: 4
- Bathrooms: 3
- Full bathrooms: 2
- 1/2 bathrooms: 1
Bedroom 1
- Level: Upper
Bedroom 2
- Level: Upper
Kitchen
- Area: 156
- Dimensions: 12 x 13
Living room
- Level: Main
- Area: 196
- Dimensions: 14 x 14
Office
- Level: Main
- Area: 154
- Dimensions: 14 x 11
Heating
- Forced Air
Cooling
- Central Air
Appliances
- Included: Dishwasher, Refrigerator, Washer, Gas Cooktop, Dryer-Electric, Gas Oven, Gas Water Heater
Features
- Windows: Window Treatments
- Has basement: No
- Number of fireplaces: 1
- Fireplace features: Family Room
Interior area
- Total structure area: 2,365
- Total interior livable area: 2,365 sqft
- Finished area above ground: 2,365
- Finished area below ground: 0
Property
Parking
- Total spaces: 2
- Parking features: Attached
- Attached garage spaces: 2
Features
- Levels: Two
- Stories: 2
Lot
- Size: 0.25 Acres
- Dimensions: 85x144
- Features: Corner Lot, Level
Details
- Parcel number: 021105146020.000038
Construction
Type & style
- Home type: SingleFamily
- Architectural style: Contemporary,Traditional
- Property subtype: Single Family Residence
Materials
- Brick, Vinyl Siding
- Foundation: Slab
Condition
- New construction: No
- Year built: 2022
Utilities & green energy
- Sewer: City
- Water: City
Community & HOA
Community
- Subdivision: Arthur Heights
HOA
- Has HOA: Yes
- HOA fee: $490 annually
Location
- Region: Fort Wayne
Financial & listing details
- Tax assessed value: $371,800
- Annual tax amount: $3,115
- Date on market: 7/20/2025
Price history
| Date | Event | Price |
|---|---|---|
| 10/9/2025 | Sold | $372,000-5.8% |
Source:  IRMLS #202528359 Report a problem IRMLS #202528359 Report a problem | ||
| 9/21/2025 | Pending sale | $395,000 |
Source: IRMLS #202528359 Report a problem | ||
| 9/7/2025 | Price change | $395,000-1% |
Source: IRMLS #202528359 Report a problem | ||
| 7/20/2025 | Listed for sale | $399,000 |
Source: IRMLS #202528359 Report a problem | ||
Public tax history
| Year | Property taxes | Tax assessment |
|---|---|---|
| 2025 | $3,005 +1389.9% | $371,800 +0.2% |
| 2024 | $202 | $371,000 +538.6% |
| 2023 | -- | $58,100 |
Find assessor info on the county website
Neighborhood: 46818
Nearby homes
- $372,6004 bd3 ba2.1k sqft1011 Arthur Heights Dr, Fort Wayne, IN 46818Sold
- $59,2007,175 Square Feet979 Arthur Heights Dr, Fort Wayne, IN 46818Off Market
- $500-- sqft13367 Shelley Ct, Fort Wayne, IN 46818Off Market
- $379,9004 bd3 ba2.2k sqft1115 Arthur Heights Dr, Fort Wayne, IN 46818Sold

- $319,9003 bd2 ba1.5k sqft937 Arthur Heights Dr, Fort Wayne, IN 46818Sold
- $430,0004 bd3 ba2.3k sqft1032 Arthur Heights Dr, Fort Wayne, IN 46818Sold
- $519,9004 bd4 ba2.3k sqft1064 Arthur Heights Dr, Fort Wayne, IN 46818Sold
- $384,9004 bd3 ba2.5k sqft1127 Arthur Heights Dr, Fort Wayne, IN 46818Sold
Nearby schools
GreatSchools rating
- 7/10Covington Elementary SchoolGrades: K-5Distance: 1.8 mi
- 7/10Woodside Middle SchoolGrades: 6-8Distance: 1.5 mi
- 10/10Homestead Senior High SchoolGrades: 9-12Distance: 3.3 mi
Schools provided by the listing agent
- Elementary: Covington
- Middle: Woodside
- High: Homestead
- District: MSD of Southwest Allen Cnty
Source: IRMLS. This data may not be complete. We recommend contacting the local school district to confirm school assignments for this home.


Get pre-qualified for a loan
At Zillow Home Loans, we can pre-qualify you in as little as 5 minutes with no impact to your credit score.An equal housing lender. NMLS #10287.
Sell for more on Zillow
Get a Zillow Showcase℠ listing at no additional cost and you could sell for .
$384,400
2% more
+$7,688
With Zillow Showcase(estimated)
$392,088
- Indiana
- Allen County
- Fort Wayne
- 46818
- 1043 Arthur Heights Dr
Nearby cities
Nearby neighborhoods
Nearby zip codes
Other Fort Wayne Topics
