Pretty as the pictures this lovely 3 bedroom/ 2 bath home with attached 4 car garage is in "tip top shape" and "turn key ready"! Located on beautiful Bergeson Drive, this one level home offers a beautiful pivot kitchen with custom built cabinetry, pretty white appliances with additional built-in oven & dishwasher, laminate wood flooring and counter peninsula with bar stools. The formal living room & dining room are great spaces to entertain your guests! The main floor also offers two beautiful bedrooms, a full bath and wonderful large hallway closets. The fantastic finished basement offers a 3rd bedroom with egress window, large open family room, lovely 3/4 bath with step-in tiled shower, large laundry room with plenty of storage space, and a workroom with work bench. The attached 4 car tandem style garage with double drive-through doors is great for easy access! "Pretty & Private" best describes the lovey back yard with private back patio and large back yard with raised garden beds and the lovely granite stone raised ridge and beautiful tree to define your back yard. Having lived here since 2011, Sellers have loved and cared for this home throughout the years; including completing a home inspection and radon test (August, 2024) just prior to listing! The home inspection identified minor repairs and no radon mitigation system needing to be installed. Seller is happy to share reports. Additional home improvements include: 2013, 2016 & 2017 - trees trimmed; 2019 - Garage door opener replaced; 2020 - Brand new Air Conditioner & Furnace; 2023 - front garage door opener replaced; and on August 18, 2024 - Sellers verified there are no new future pending special assessments scheduled. Don't miss the opportunity to purchase this amazing move-in ready home!
Closed
$250,000
1043 Bergeson Dr, Granite Falls, MN 56241
3beds
2,040sqft
Single Family Residence
Built in 1960
8,050 Square Feet Lot
$260,000 Zestimate®
$123/sqft
$1,552 Estimated rent
Home value
$260,000
Estimated sales range
Not available
$1,552/mo
Zestimate® history
Owner options
List your home for rent
$1,552/mo
Rent Zestimate®
Find your next renter with Zillow Rental Manager. Plus, with online applications, you can quickly screen prospective tenants – for free.
$1,552/mo
Rent Zestimate®
Refinance and save
$1,623/mo
Est. payment
Refinancing to a lower rate could help reduce your monthly payments and save thousands over the life of the loan.
$1,623/mo
Est. payment
Explore your selling options
Work with a Zillow partner agent
Leverage their expertise and Zillow's premium Showcase listings to get your home seen by more buyers.
Get startedList with your own agent
Get your home in front of millions of buyers by listing it on Zillow.
Learn how to do itSell it yourself
Take full control of how buyers see your home on Zillow by listing For Sale by Owner (FSBO).
List your homeWhat's special
Beautiful treePrivate back patioGranite stone raised ridgeRaised garden bedsLaminate wood flooringFinished basementDining room
Zillow last checked:
Listing updated:
Listed by:
Janell Welling 320-226-5586,
Hughes Real Estate and Auction
Bought with:
Janell Welling
Hughes Real Estate and Auction
Source: NorthstarMLS as distributed by MLS GRID,MLS#: 6591061
Facts & features
Interior
Bedrooms & bathrooms
- Bedrooms: 3
- Bathrooms: 2
- Full bathrooms: 1
- 3/4 bathrooms: 1
Bedroom
- Level: Main
- Area: 124.67 Square Feet
- Dimensions: 11x11'4
Bedroom 2
- Level: Main
- Area: 174.25 Square Feet
- Dimensions: 12'9x13'8
Bedroom 3
- Level: Basement
- Area: 206.04 Square Feet
- Dimensions: 19'2x10'9
Bathroom
- Level: Main
- Area: 54.25 Square Feet
- Dimensions: 7x7'9
Bathroom
- Level: Basement
- Area: 87.08 Square Feet
- Dimensions: 9'6x9'2
Dining room
- Level: Main
- Area: 140 Square Feet
- Dimensions: 14x10
Family room
- Level: Basement
- Area: 330.75 Square Feet
- Dimensions: 16'4x20'3
Foyer
- Level: Main
- Area: 45.52 Square Feet
- Dimensions: 9'7x4'9
Kitchen
- Level: Main
- Area: 386.75 Square Feet
- Dimensions: 19'6x19'10
Laundry
- Level: Basement
- Area: 180.49 Square Feet
- Dimensions: 19'2x9'5
Living room
- Level: Main
- Area: 229.44 Square Feet
- Dimensions: 19'8x11'8
Utility room
- Level: Basement
- Area: 129.76 Square Feet
- Dimensions: 15'5x8'5
Heating
- Forced Air
Cooling
- Central Air
Appliances
- Included: Air-To-Air Exchanger, Dishwasher, Dryer, Range, Refrigerator, Wall Oven, Washer
- Laundry: In Basement, Laundry Room
Features
- Basement: Block,Egress Window(s),Finished,Full,Storage Space,Sump Pump
- Has fireplace: No
Interior area
- Total structure area: 2,040
- Total interior livable area: 2,040 sqft
- Finished area above ground: 1,240
- Finished area below ground: 800
Property
Parking
- Total spaces: 4
- Parking features: Attached
- Attached garage spaces: 4
Accessibility
- Accessibility features: None
Features
- Levels: One
- Stories: 1
- Patio & porch: Patio
Lot
- Size: 8,050 Square Feet
- Dimensions: 8050 sq ft
Details
- Foundation area: 1240
- Parcel number: 344310108
- Zoning description: Residential-Single Family
Construction
Type & style
- Home type: SingleFamily
- Property subtype: Single Family Residence
Materials
- Roof: Age Over 8 Years,Asphalt
Condition
- New construction: No
- Year built: 1960
Utilities & green energy
- Electric: Circuit Breakers
- Gas: Natural Gas
- Sewer: City Sewer/Connected
- Water: City Water/Connected
Community & HOA
Community
- Subdivision: Bergesons 2nd Re-Sub-Div
HOA
- Has HOA: No
Location
- Region: Granite Falls
Financial & listing details
- Price per square foot: $123/sqft
- Tax assessed value: $208,700
- Annual tax amount: $2,720
- Date on market: 8/23/2024
- Cumulative days on market: 57 days
Price history
| Date | Event | Price |
|---|---|---|
| 1/17/2025 | Sold | $250,000-5.6%$123/sqft |
Source:  NorthstarMLS as distributed by MLS GRID #6591061 Report a problem NorthstarMLS as distributed by MLS GRID #6591061 Report a problem | ||
| 10/15/2024 | Pending sale | $264,900$130/sqft |
Source: NorthstarMLS as distributed by MLS GRID #6591061 Report a problem | ||
| 8/23/2024 | Listed for sale | $264,900+85.2%$130/sqft |
Source: NorthstarMLS as distributed by MLS GRID #6591061 Report a problem | ||
| 9/30/2011 | Sold | $143,000+16.3%$70/sqft |
Source: Agent Provided Report a problem | ||
| 10/1/2001 | Sold | $123,000$60/sqft |
Source: Agent Provided Report a problem | ||
Public tax history
| Year | Property taxes | Tax assessment |
|---|---|---|
| 2025 | $3,182 +17% | $208,700 +7.3% |
| 2024 | $2,720 -6.2% | $194,500 +14.6% |
| 2023 | $2,900 +11% | $169,700 |
| 2022 | $2,612 +1.3% | $169,700 +10.5% |
| 2021 | $2,578 +5.1% | $153,600 +6.2% |
| 2020 | $2,454 +9.2% | $144,600 +5.9% |
| 2017 | $2,248 +2.1% | $136,500 |
| 2016 | $2,202 +11.1% | $136,500 |
| 2015 | $1,982 | -- |
| 2014 | -- | -- |
| 2013 | -- | -- |
| 2012 | -- | -- |
| 2011 | -- | -- |
| 2010 | -- | -- |
Find assessor info on the county website
Neighborhood: 56241
Nearby homes
- $221,5004 bd2 ba2.3k sqft1035 Bergeson Dr, Granite Falls, MN 56241Off Market
- $203,100-- bd1 ba1.3k sqft1051 Bergeson Dr, Granite Falls, MN 56241Off Market
- $229,5003 bd2 ba2.3k sqft1021 Bergeson Dr, Granite Falls, MN 56241Off Market
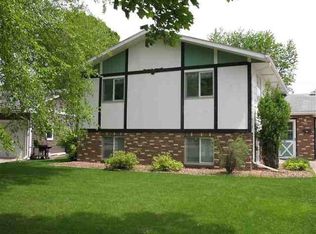
- $214,000-- bd1 ba1.2k sqft1040 Bergeson Dr, Granite Falls, MN 56241Off Market
- $239,8004 bd2 ba1.8k sqft1130 9th St, Granite Falls, MN 56241Off Market
- $152,9003 bd2 ba2.1k sqft1065 Bergeson Dr, Granite Falls, MN 56241Off Market
- $166,4002 bd2 ba2k sqft1060 Bergeson Dr, Granite Falls, MN 56241Off Market
- $265,400-- bd2 ba1.7k sqft1011 Bergeson Dr, Granite Falls, MN 56241Off Market
Nearby schools
GreatSchools rating
- 8/10Bert Raney Elementary SchoolGrades: PK-5Distance: 0.4 mi
- 4/10Yellow Medicine East Senior High SchoolGrades: 6-12Distance: 0.4 mi


Get pre-qualified for a loan
At Zillow Home Loans, we can pre-qualify you in as little as 5 minutes with no impact to your credit score.An equal housing lender. NMLS #10287.
- Minnesota
- Yellow Medicine County
- Granite Falls
- 56241
- 1043 Bergeson Dr
Nearby cities
Nearby zip codes
Other Granite Falls Topics
