Skip main navigation
Sold for $30,000
  • $30,000

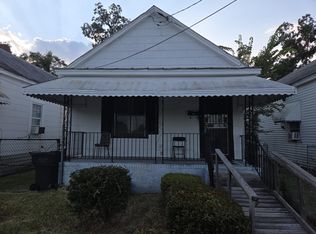
    1043 Cs Hamilton Way, Augusta, GA

    2beds
    888sqft
    Single Family Residence
    Built in 1911
    3,484.8 Square Feet Lot
    $44,000 Zestimate®
    $34/sqft
    $1,062 Estimated rent

    Home value

    $44,000

    $33,000 - $58,000

    $1,062/mo

    Zestimate® history
    Loading
    Loading...

    Owner options

    List your home for rent

    $1,062/mo

    Rent Zestimate®

    Find your next renter with Zillow Rental Manager. Plus, with online applications, you can quickly screen prospective tenants – for free.

    Learn more

    $1,062/mo

    Rent Zestimate®

    Refinance and save

    $194/mo

    Est. payment

    Refinancing to a lower rate could help reduce your monthly payments and save thousands over the life of the loan.

    See today's rates

    $194/mo

    Est. payment

    Explore your selling options

    Work with a Zillow partner agent

    Leverage their expertise and Zillow's premium Showcase listings to get your home seen by more buyers.

    Get started

    List with your own agent

    Get your home in front of millions of buyers by listing it on Zillow.

    Learn how to do it

    Sell it yourself

    Take full control of how buyers see your home on Zillow by listing For Sale by Owner (FSBO).

    List your home

    What's special

    This is an ideal investment property or 1st time home for a small family. It is located adjacent Augusta MEGA Medical District, 1/2 mile to the heart of Down Town Augusta. 1.5 miles to the Georgia Cyber Center and the beautiful Savannah River, RIVER-WALK

    Zillow last checked:

    Listing updated:

    Listed by:

    John E Wilder cyberbyrs@gmail.com,

    Cyber Group Realty, LLC

    Bought with:

    John E Wilder, 147772

    Cyber Group Realty, LLC

    Source: Hive MLS,MLS#: 98203666MLS LogoOriginating MLS: REALTORS® of Greater Augusta

    Facts & features

    Interior

    Bedrooms & bathrooms
    • Bedrooms: 2
    • Bathrooms: 1
    • Full bathrooms: 1
    Primary bedroom
    • Level: Main
    • Dimensions: 15 x 16
    Bedroom 2
    • Level: Main
    • Dimensions: 15 x 15
    Bathroom 1
    • Level: Main
    • Dimensions: 5 x 7
    Kitchen
    • Level: Main
    • Dimensions: 10 x 12
    Heating
    • Fireplace(s), Space Heater, Electric
    Cooling
    • Wall/Window Unit(s)
    Appliances
    • Included: Range
    • Laundry: Dryer Hookup, Washer Hookup
    Features
    • Flooring: Carpet, Plank
    • Windows: Storm Window(s)
    • Basement: None
    • Attic: Scuttle
    Interior area
    • Total structure area: 888
    • Total interior livable area: 888 sqft

    Property

    Parking
    • Parking features: Carport, Detached, Other
    • Has carport: Yes
    Features
    • Levels: One
    • Patio & porch: Covered, Front Porch
    Lot
    • Size: 3,484 sqft
    • Dimensions: 30 x 110
    • Features: Landscaped
    Details
    • Parcel number: 0464370000

    Construction

    Type & style
    • Home type: SingleFamily
    • Property subtype: Single Family Residence
    Materials
    • Wood Siding
    • Foundation: Block, Other, Crawl Space, Pilings
    • Roof: Metal,Composition
    Condition
    • New construction: No
    • Year built: 1911

    Utilities & green energy

    • Sewer: Public Sewer
    • Water: Public

    Community & neighborhood

    Security
    • Security features: Security System Owned
    Location
    • Region: Augusta
    • Subdivision: Turpin Hill

    HOA & financial

    HOA
    • Has HOA: No
    • Amenities included: Sidewalks, Street Lights

    Other

    Other facts
    • Listing agreement: Exclusive Right To Sell
    • Listing terms: Cash,Conventional

    Price history

    DateEventPrice
    11/3/2025Sold$30,000$34/sqft
    Source: Hive MLS #98203666 Report a problem
    10/22/2025Pending sale$30,000$34/sqft
    Source: Hive MLS #548229 Report a problem
    10/16/2025Listed for sale$30,000$34/sqft
    Source: REALTORS® of Greater Augusta #548229 Report a problem

    Public tax history

    YearProperty taxesTax assessment
    2025$710 +15.2%$11,380 +9.8%
    2024$617 +1.9%$10,369 -0.5%
    2023$605 -2.2%$10,416 +3.3%
    2022$619 +31.2%$10,084 +106.8%
    2021$472 -3.2%$4,876 -2.4%
    2020$487 +57%$4,996 -37.5%
    2019$311 $7,988
    2018$311 $7,988
    2017$311 $7,988
    2016$311 $7,988
    2015$311 $7,988
    2014$311 $7,988
    2013-- --
    2012-- --
    2011-- --
    2010-- --
    2009-- --
    2008-- --
    2007-- --
    2005-- --
    2004-- --
    2001-- --
    2000-- --

    Find assessor info on the county website

    Neighborhood: Laney Walker

    Nearby schools

    GreatSchools rating
    Schools provided by the listing agent
    • Elementary: Hornsby
    • Middle: Hornsby WS
    • High: Lucy Laney

    Source: Hive MLS. This data may not be complete. We recommend contacting the local school district to confirm school assignments for this home.

    Sell for more on Zillow
    Get a Zillow Showcase℠ listing at no additional cost and you could sell for .
    $44,000
    2% more
    +$880
    With Zillow Showcase(estimated)
    $44,880