Located along a quiet street in one of the most coveted communities in West Chester, is a classic 4-bedroom, 2.5-bathroom split-level home on an expansive, nearly flat .92-acre lot. Valued deeply by the owner, it is brimming with potential to make it lovingly yours! Enter through the welcoming front porch and step inside to the charming living room with original hardwood flooring and a striking picture window that frames the front yard beautifully. The adjoining dining room with a lovely bay window is a perfect setting for special family dinners & holiday gatherings. The eat-in kitchen, with windows overlooking the backyard, leads directly to nearly an acre of flat land with mature trees and landscaping awaits your creative design. Imagine summer cookouts, a vegetable garden, playing with the kids, or installing a pool or pickleball court. The possibilities are endless & genuinely rare in this zip code. Unwind in the inviting family room, complete with a classic brick fireplace, custom built-in shelving & cabinetry, and tile flooring. The lower level also features a laundry room, an updated powder room, and a spacious two-car garage. Upstairs, the primary suite offers hardwood floors, crown molding, a dressing area, walk-in closet & a private en-suite bath. Three additional bedrooms, all with hardwood floors, provide comfortable, flexible spaces for a growing family, guests, or a home office. It is no wonder that residents in Westtown Township, West Chester, take great pride in their community, from the award-winning Bayard Rustin High School and the area’s incredible safety rating to the proximity to the vibrant, walkable Downtown West Chester (charming county seat, 65+ restaurants, 75+ boutique shops, seasonal festivals, West Chester University & Penn Medicine Chester County Hospital ranked in the top 1% of hospitals nationally). Opportunities like this -- on this street, with this much land in this sought after area – don’t come along often. Make it yours!
Sold for $615,000
$615,000
1043 Carolyn Dr, West Chester, PA 19382
4beds
2,166sqft
Single Family Residence
Built in 1963
0.92 Acres Lot
$615,300 Zestimate®
$284/sqft
$3,549 Estimated rent
Home value
$615,300
$585,000 - $646,000
$3,549/mo
Zestimate® history
Owner options
List your home for rent
$3,549/mo
Rent Zestimate®
Find your next renter with Zillow Rental Manager. Plus, with online applications, you can quickly screen prospective tenants – for free.
$3,549/mo
Rent Zestimate®
Refinance and save
$3,953/mo
Est. payment
Refinancing to a lower rate could help reduce your monthly payments and save thousands over the life of the loan.
$3,953/mo
Est. payment
Explore your selling options
Work with a Zillow partner agent
Leverage their expertise and Zillow's premium Showcase listings to get your home seen by more buyers.
Get startedList with your own agent
Get your home in front of millions of buyers by listing it on Zillow.
Learn how to do itSell it yourself
Take full control of how buyers see your home on Zillow by listing For Sale by Owner (FSBO).
List your homeWhat's special
Updated powder roomInviting family roomWelcoming front porchSpacious two-car garageClassic brick fireplaceOriginal hardwood flooringTile flooring
Zillow last checked:
Listing updated:
Listed by:
Tom Toole III 610-692-6976,
RE/MAX Main Line-West Chester,
Listing Team: Tom Toole Sales Group At Re/Max Main Line, Co-Listing Agent: Adam Conrad Lavin 610-442-9371,
RE/MAX Main Line-West Chester
Bought with:
Stephen Stout, RS340114
Keller Williams Real Estate - Media
Source: Bright MLS,MLS#: PACT2126686
Facts & features
Interior
Bedrooms & bathrooms
- Bedrooms: 4
- Bathrooms: 3
- Full bathrooms: 2
- 1/2 bathrooms: 1
Rooms
- Room types: Living Room, Dining Room, Primary Bedroom, Bedroom 2, Bedroom 3, Bedroom 4, Kitchen, Family Room, Laundry, Primary Bathroom, Full Bath, Half Bath
Primary bedroom
- Features: Attached Bathroom, Flooring - HardWood, Lighting - Ceiling, Walk-In Closet(s)
- Level: Upper
- Area: 192 Square Feet
- Dimensions: 12 X 16
Bedroom 2
- Features: Flooring - HardWood
- Level: Upper
- Area: 99 Square Feet
- Dimensions: 9 X 11
Bedroom 3
- Features: Flooring - HardWood
- Level: Upper
- Area: 110 Square Feet
- Dimensions: 10 X 11
Bedroom 4
- Features: Flooring - HardWood
- Level: Upper
- Area: 150 Square Feet
- Dimensions: 10 X 15
Primary bathroom
- Features: Bathroom - Walk-In Shower, Flooring - Ceramic Tile
- Level: Upper
- Area: 30 Square Feet
- Dimensions: 5 X 6
Dining room
- Features: Ceiling Fan(s), Chair Rail, Flooring - HardWood
- Level: Main
- Area: 143 Square Feet
- Dimensions: 11 X 13
Family room
- Features: Fireplace - Wood Burning, Built-in Features, Flooring - Ceramic Tile, Recessed Lighting
- Level: Lower
- Area: 273 Square Feet
- Dimensions: 13 X 21
Other
- Features: Bathroom - Tub Shower, Chair Rail, Flooring - Ceramic Tile
- Level: Upper
- Area: 48 Square Feet
- Dimensions: 6 X 8
Half bath
- Features: Chair Rail, Flooring - Ceramic Tile
- Level: Lower
- Area: 25 Square Feet
- Dimensions: 5 X 5
Kitchen
- Features: Double Sink, Flooring - Vinyl, Eat-in Kitchen, Kitchen - Electric Cooking, Lighting - Ceiling
- Level: Main
- Area: 169 Square Feet
- Dimensions: 13 X 13
Laundry
- Level: Lower
Living room
- Features: Flooring - HardWood
- Level: Main
- Area: 260 Square Feet
- Dimensions: 13 X 20
Heating
- Hot Water, Oil
Cooling
- Ceiling Fan(s), Electric
Appliances
- Included: Cooktop, Dishwasher, Oven, Oven/Range - Electric, Self Cleaning Oven, Double Oven, Dryer, Refrigerator, Washer, Water Heater
- Laundry: Lower Level, Laundry Room
Features
- Attic, Bathroom - Tub Shower, Bathroom - Walk-In Shower, Built-in Features, Ceiling Fan(s), Chair Railings, Formal/Separate Dining Room, Eat-in Kitchen, Kitchen - Table Space, Primary Bath(s), Recessed Lighting, Walk-In Closet(s)
- Flooring: Hardwood, Ceramic Tile, Vinyl, Wood
- Doors: Storm Door(s)
- Windows: Bay/Bow, Vinyl Clad, Screens
- Basement: Interior Entry
- Number of fireplaces: 1
- Fireplace features: Brick, Glass Doors, Mantel(s), Screen
Interior area
- Total structure area: 2,166
- Total interior livable area: 2,166 sqft
- Finished area above ground: 1,542
- Finished area below ground: 624
Property
Parking
- Total spaces: 8
- Parking features: Built In, Garage Faces Side, Garage Door Opener, Inside Entrance, Driveway, Private, Attached
- Attached garage spaces: 2
- Uncovered spaces: 6
Accessibility
- Accessibility features: None
Features
- Levels: Two
- Stories: 2
- Patio & porch: Porch, Patio
- Exterior features: Lighting, Flood Lights, Satellite Dish
- Pool features: None
- Has view: Yes
- View description: Garden, Trees/Woods
Lot
- Size: 0.92 Acres
- Features: Front Yard, Level, Private, Rear Yard, SideYard(s)
Details
- Additional structures: Above Grade, Below Grade
- Parcel number: 6705A0026
- Zoning: RES
- Special conditions: Standard
Construction
Type & style
- Home type: SingleFamily
- Architectural style: Colonial
- Property subtype: Single Family Residence
Materials
- Brick, Other
- Foundation: Block
- Roof: Pitched,Shingle
Condition
- New construction: No
- Year built: 1963
Utilities & green energy
- Electric: Circuit Breakers
- Sewer: On Site Septic
- Water: Public
- Utilities for property: Cable, Satellite Internet Service
Community & HOA
Community
- Security: Smoke Detector(s)
- Subdivision: None Available
HOA
- Has HOA: No
Location
- Region: West Chester
- Municipality: WESTTOWN TWP
Financial & listing details
- Price per square foot: $284/sqft
- Tax assessed value: $167,090
- Annual tax amount: $5,425
- Date on market: 6/12/2026
- Listing agreement: Exclusive Right To Sell
- Listing terms: Cash,Conventional
- Inclusions: Refrigerator, Washer, Dryer - All In As-is Condition.
- Ownership: Fee Simple
Price history
| Date | Event | Price |
|---|---|---|
| 8/6/2026 | Sold | $615,000-5.4%$284/sqft |
Source:  Bright MLS #PACT2126686 Report a problem Bright MLS #PACT2126686 Report a problem | ||
| 6/20/2026 | Contingent | $649,900$300/sqft |
Source: Bright MLS #PACT2126686 Report a problem | ||
| 6/12/2026 | Listed for sale | $649,900$300/sqft |
Source: Bright MLS #PACT2126686 Report a problem | ||
Public tax history
| Year | Property taxes | Tax assessment |
|---|---|---|
| 2025 | $5,316 +2% | $167,090 |
| 2024 | $5,214 +1.6% | $167,090 |
| 2023 | $5,129 +0.7% | $167,090 |
| 2022 | $5,094 +1.2% | $167,090 |
| 2021 | $5,031 +150.5% | $167,090 |
| 2020 | $2,008 -58.8% | $167,090 |
| 2019 | $4,869 +2.1% | $167,090 |
| 2018 | $4,771 +9899.9% | $167,090 |
| 2017 | $48 -98.7% | $167,090 |
| 2016 | $3,591 | $167,090 |
| 2015 | $3,591 | $167,090 |
| 2014 | $3,591 | $167,090 |
| 2013 | -- | $167,090 |
| 2012 | -- | $167,090 |
| 2011 | -- | $167,090 |
| 2010 | -- | $167,090 |
| 2009 | -- | $167,090 |
| 2008 | -- | $167,090 |
| 2007 | -- | $167,090 |
| 2006 | -- | $167,090 |
| 2005 | -- | $167,090 |
| 2004 | -- | $167,090 |
| 2003 | -- | $167,090 |
| 2000 | -- | $167,090 |
Find assessor info on the county website
Neighborhood: 19382
Nearby homes
- $668,7004 bd2 ba2.3k sqft1039 Carolyn Dr, West Chester, PA 19382Off Market
- $719,6004 bd3 ba2.6k sqft1047 Carolyn Dr, West Chester, PA 19382Off Market
- $758,4004 bd3 ba2.1k sqft1035 Carolyn Dr, West Chester, PA 19382Off Market
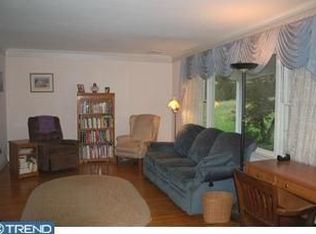
- $782,9004 bd2 ba2.1k sqft1051 Carolyn Dr, West Chester, PA 19382Off Market
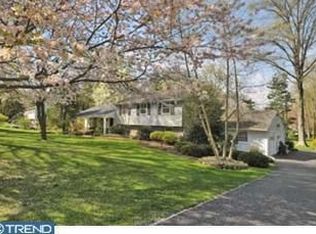
- $663,0004 bd2 ba1.8k sqft1025 Carolyn Dr, West Chester, PA 19382Off Market
- $803,1004 bd2 ba2.5k sqft1046 Carolyn Dr, West Chester, PA 19382Off Market
- $779,0004 bd3 ba2.3k sqft1023 Carolyn Dr, West Chester, PA 19382Off Market
- $856,8004 bd2 ba2.5k sqft1044 Carolyn Dr, West Chester, PA 19382Off Market
Nearby schools
GreatSchools rating
- 8/10Westtown-Thornbury El SchoolGrades: K-5Distance: 0.6 mi
- 6/10Stetson Middle SchoolGrades: 6-8Distance: 1.7 mi
- 8/10West Chester Bayard Rustin High SchoolGrades: 9-12Distance: 0.5 mi
Schools provided by the listing agent
- Elementary: Westtown-thornbury
- Middle: Stetson
- High: West Chester Bayard Rustin
- District: West Chester Area
Source: Bright MLS. This data may not be complete. We recommend contacting the local school district to confirm school assignments for this home.
Get a cash offer in 3 minutes
Find out how much your home could sell for in as little as 3 minutes with a no-obligation cash offer.
Estimated market value
$615,300
Get a cash offer in 3 minutes
Find out how much your home could sell for in as little as 3 minutes with a no-obligation cash offer.
Estimated market value
$615,300
- Pennsylvania
- Chester County
- West Chester
- 19382
- 1043 Carolyn Dr
Nearby cities
Nearby neighborhoods
Nearby zip codes
Other West Chester Topics
