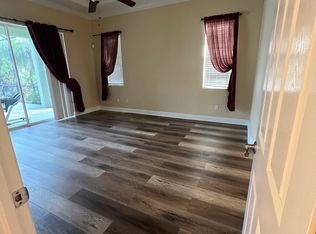
Welcome to the highly sought after boutique community of Carriage Park offering larger lots, low HOA and no CDD! The Chadwell has an inviting layout with 4-bedrooms, 3-bathrooms and a 3-car garage. Step inside to find soaring ceilings and neutral tones ready to complement your personal style. The open floorplan allows for an abundance of natural light making the living spaces bright and airy. A HOME OFFICE behind French doors offers the perfect work-from-home setup and even connects to the second bedroom, creating an ideal guest retreat! The chef of the home will appreciate expansive counter space, 42-inch cabinetry, STAINLESS appliances, a WALK-IN PANTRY and breakfast nook overlooking the backyard. The dining room flows effortlessly into the kitchen, making entertaining a breeze! The spacious family room is the heart of the home, with glass sliders leading to the screened & covered lanai, perfect for indoor-outdoor living where you can relax and enjoy Florida’s beautiful weather. Plus, there’s plenty of space to build your dream pool! Your private retreat awaits in the oversized primary en-suite, complete with: (2)WALK-IN CLOSETS, dual sinks, a soaking tub, separate walk-in shower and private lanai access. Upgrades for peace of mind: NEW ROOF Coming in APRIL(2025) Lennox HVAC (2020), Gas water heater tank (2019), whole house RainSoft water filtration system (2021) and Central Vac. You will love the location, central to grocery stores, dining, and shopping! Carriage Park is the perfect place to call home—schedule your tour today!
Sold for $515,000
$515,000
1043 CARRIAGE PARK DRIVE, VALRICO, FL 33594
4beds
2,369sqft
Single Family Residence
Built in 2006
0.28 Acres Lot
$503,000 Zestimate®
$217/sqft
$2,852 Estimated rent
Home value
$503,000
$463,000 - $548,000
$2,852/mo
Zestimate® history
Owner options
List your home for rent
$2,852/mo
Rent Zestimate®
Find your next renter with Zillow Rental Manager. Plus, with online applications, you can quickly screen prospective tenants – for free.
$2,852/mo
Rent Zestimate®
Refinance and save
$3,612/mo
Est. payment
Refinancing to a lower rate could help reduce your monthly payments and save thousands over the life of the loan.
$3,612/mo
Est. payment
Explore your selling options
Work with a Zillow partner agent
Leverage their expertise and Zillow's premium Showcase listings to get your home seen by more buyers.
Get startedList with your own agent
Get your home in front of millions of buyers by listing it on Zillow.
Learn how to do itSell it yourself
Take full control of how buyers see your home on Zillow by listing For Sale by Owner (FSBO).
List your homeWhat's special
Home officeAbundance of natural lightLarger lotsSpacious family roomOpen floorplanBreakfast nookSoaring ceilings
Zillow last checked:
Listing updated:
Listed by:
Treena Attebery 813-260-0914,
PREFERRED SHORE REAL ESTATE 941-999-1179
Bought with:
Blake Smereczynsky, 705343
COLDWELL BANKER REALTY
Source: Stellar MLS,MLS#: TB8362857 Originating MLS: Suncoast Tampa
Originating MLS: Suncoast Tampa
Facts & features
Interior
Bedrooms & bathrooms
- Bedrooms: 4
- Bathrooms: 3
- Full bathrooms: 3
Rooms
- Room types: Den/Library/Office, Dining Room, Great Room, Utility Room
Primary bedroom
- Features: Walk-In Closet(s)
- Level: First
- Area: 234 Square Feet
- Dimensions: 18x13
Bedroom 2
- Features: Built-in Closet
- Level: First
- Area: 121 Square Feet
- Dimensions: 11x11
Bedroom 3
- Features: Built-in Closet
- Level: First
- Area: 110 Square Feet
- Dimensions: 11x10
Bedroom 4
- Features: Built-in Closet
- Level: First
- Area: 132 Square Feet
- Dimensions: 12x11
Dinette
- Level: First
- Area: 120 Square Feet
- Dimensions: 10x12
Dining room
- Level: First
- Area: 143 Square Feet
- Dimensions: 11x13
Great room
- Level: First
- Area: 336 Square Feet
- Dimensions: 21x16
Kitchen
- Level: First
- Area: 180 Square Feet
- Dimensions: 12x15
Office
- Level: First
- Area: 150 Square Feet
- Dimensions: 15x10
Heating
- Central, Electric
Cooling
- Central Air
Appliances
- Included: Dishwasher, Disposal, Dryer, Exhaust Fan, Gas Water Heater, Microwave, Range, Refrigerator, Washer
- Laundry: Laundry Room
Features
- Attic Fan, Ceiling Fan(s), Central Vacuum, Eating Space In Kitchen, High Ceilings, Kitchen/Family Room Combo, Open Floorplan, Primary Bedroom Main Floor, Solid Surface Counters, Split Bedroom, Thermostat, Walk-In Closet(s)
- Flooring: Carpet, Tile
- Doors: Sliding Doors
- Windows: Blinds, Shades, Window Treatments
- Has fireplace: No
Interior area
- Total structure area: 3,403
- Total interior livable area: 2,369 sqft
Property
Parking
- Total spaces: 3
- Parking features: Driveway, Garage Door Opener, Garage Faces Side
- Attached garage spaces: 3
- Has uncovered spaces: Yes
Features
- Levels: One
- Stories: 1
- Patio & porch: Covered, Rear Porch, Screened
- Exterior features: Rain Gutters, Sidewalk, Sprinkler Metered
- Has view: Yes
- View description: Trees/Woods
Lot
- Size: 0.28 Acres
- Dimensions: 85.82 x 141
- Features: In County, Landscaped, Level, Oversized Lot, Sidewalk
- Residential vegetation: Mature Landscaping, Trees/Landscaped
Details
- Parcel number: U31292168E00000200007.0
- Zoning: PD
- Special conditions: None
Construction
Type & style
- Home type: SingleFamily
- Architectural style: Traditional
- Property subtype: Single Family Residence
Materials
- Block, Stucco
- Foundation: Slab
- Roof: Shingle
Condition
- New construction: No
- Year built: 2006
Utilities & green energy
- Sewer: Public Sewer
- Water: Public
- Utilities for property: Cable Available, Cable Connected, Electricity Available, Electricity Connected, Fiber Optics, Natural Gas Available, Natural Gas Connected, Phone Available, Sewer Available, Sewer Connected, Sprinkler Meter, Sprinkler Recycled, Street Lights, Underground Utilities, Water Available
Community & HOA
Community
- Features: Sidewalks
- Security: Security System, Security System Owned, Smoke Detector(s)
- Pet fee: $0 monthly
- Subdivision: CARRIAGE PARK
HOA
- Has HOA: Yes
- Services included: None
- HOA fee: $40 monthly
- HOA name: McNeil Management Services
- HOA phone: 813-571-7100
- Second HOA name: Valrico Pointe
Location
- Region: Valrico
Financial & listing details
- Price per square foot: $217/sqft
- Tax assessed value: $511,812
- Annual tax amount: $8,127
- Date on market: 3/26/2025
- Cumulative days on market: 21 days
- Listing terms: Conventional,FHA,VA Loan
- Ownership: Fee Simple
- Total actual rent: 0
- Electric utility on property: Yes
- Road surface type: Paved, Asphalt
Price history
| Date | Event | Price |
|---|---|---|
| 5/30/2025 | Sold | $515,000$217/sqft |
Source:  Stellar MLS #TB8362857 Report a problem Stellar MLS #TB8362857 Report a problem | ||
| 4/16/2025 | Pending sale | $515,000$217/sqft |
Source: Stellar MLS #TB8362857 Report a problem | ||
| 4/7/2025 | Price change | $515,000-1.9%$217/sqft |
Source: Stellar MLS #TB8362857 Report a problem | ||
| 3/26/2025 | Listed for sale | $525,000+26.5%$222/sqft |
Source: Stellar MLS #TB8362857 Report a problem | ||
| 7/12/2024 | Listing removed | $415,000-1.2%$175/sqft |
Source: Stellar MLS #T3301841 Report a problem | ||
| 6/11/2021 | Sold | $420,000+1.2%$177/sqft |
Source: Stellar MLS #T3301841 Report a problem | ||
| 4/24/2021 | Pending sale | $415,000$175/sqft |
Source: Stellar MLS #T3301841 Report a problem | ||
| 4/21/2021 | Listed for sale | $415,000+698.1%$175/sqft |
Source: Stellar MLS #T3301841 Report a problem | ||
| 5/24/2005 | Sold | $52,000$22/sqft |
Source: Public Record Report a problem | ||
Public tax history
| Year | Property taxes | Tax assessment |
|---|---|---|
| 2025 | $8,826 +8.6% | $511,812 +9.9% |
| 2024 | $8,127 -0.8% | $465,785 +3% |
| 2023 | $8,196 +2% | $452,218 +1.3% |
| 2022 | $8,032 +117.8% | $446,212 +127.3% |
| 2021 | $3,687 +2.5% | $196,343 +1.4% |
| 2020 | $3,598 +3% | $193,632 +2.3% |
| 2019 | $3,494 | $189,279 +1.9% |
| 2018 | $3,494 +2.8% | $185,750 -28.2% |
| 2017 | $3,398 +1.3% | $258,608 +45.1% |
| 2016 | $3,354 +1.5% | $178,187 +0.7% |
| 2015 | $3,304 -0.2% | $176,948 +0.8% |
| 2014 | $3,309 | $175,544 +1.5% |
| 2013 | $3,309 +0.4% | $172,950 +1.7% |
| 2012 | $3,297 -6.7% | $170,059 -6.2% |
| 2011 | $3,533 -6.4% | $181,379 -6.8% |
| 2010 | $3,773 -10.5% | $194,705 -9.9% |
| 2009 | $4,216 -16.8% | $216,116 -16.1% |
| 2008 | $5,064 -10.9% | $257,732 -6.9% |
| 2007 | $5,686 +231.1% | $276,821 +526.3% |
| 2006 | $1,717 +28.5% | $44,197 +11.1% |
| 2005 | $1,336 | $39,778 +12.5% |
| 2004 | -- | $35,358 +387.2% |
| 2003 | -- | $7,257 |
Find assessor info on the county website
Neighborhood: 33594
Nearby homes
- $614,9004 bd3 ba2.4k sqft1041 Carriage Park Dr, Valrico, FL 33594Off Market
- $719,0004 bd4 ba3.3k sqft1101 Carriage Park Dr, Valrico, FL 33594Off Market
- $701,3005 bd4 ba3.3k sqft1103 Carriage Park Dr, Valrico, FL 33594Off Market

- $669,6005 bd4 ba3.2k sqft1015 Carriage Park Dr, Valrico, FL 33594Off Market
- $682,4004 bd3 ba3.1k sqft1017 Carriage Park Dr, Valrico, FL 33594Off Market
- $713,5005 bd4 ba3.3k sqft1039 Carriage Park Dr, Valrico, FL 33594Off Market
- $511,0004 bd3 ba2.4k sqft1013 Carriage Park Dr, Valrico, FL 33594Off Market
- $590,8004 bd3 ba2.6k sqft1044 Carriage Park Dr, Valrico, FL 33594Off Market
Nearby schools
GreatSchools rating
- 8/10Buckhorn Elementary SchoolGrades: PK-5Distance: 0.5 mi
- 6/10Mulrennan Middle SchoolGrades: 6-8Distance: 1.3 mi
- 4/10Durant High SchoolGrades: 9-12Distance: 4.9 mi
Schools provided by the listing agent
- Elementary: Buckhorn-HB
- Middle: Mulrennan-HB
- High: Durant-HB
Source: Stellar MLS. This data may not be complete. We recommend contacting the local school district to confirm school assignments for this home.
Get a cash offer in 3 minutes
Find out how much your home could sell for in as little as 3 minutes with a no-obligation cash offer.
Estimated market value
$503,000
Get a cash offer in 3 minutes
Find out how much your home could sell for in as little as 3 minutes with a no-obligation cash offer.
Estimated market value
$503,000
- Florida
- Hillsborough County
- Valrico
- 33594
- 1043 CARRIAGE PARK DRIVE
Nearby cities
Nearby zip codes
Other Valrico Topics
