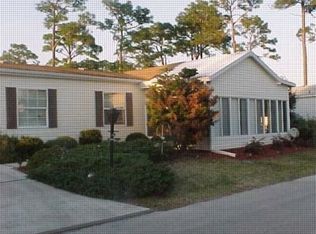
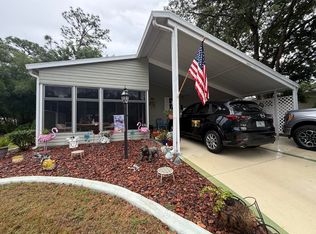
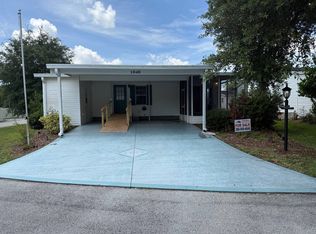
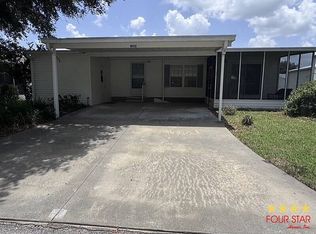
Lot rent only $900! Welcome to your dream home in Meadowlea Village, an active 55+ community with resort-style amenities. This beautifully updated 3-bedroom, 2-bath mobile home offers an array of modern upgrades and features for your comfort and convenience. As you arrive, you'll notice the extra-long driveway, capable of parking up to 5 vehicles, and a newly added carport. The driveway has been recently refinished for a fresh, clean look. Step inside the Florida Room, which extends the living space with screened windows, perfect for enjoying the breeze. The newly built deck in the private backyard, completed in February 2024, comes with new sun shades, ceiling fans with remote controls, and an outlet for your TV, making it an ideal spot for outdoor relaxation. The extra-large shed features double-door access, newly painted epoxy floors and walls, and a dedicated air conditioner to keep your storage free from mold and mildew. The home is equipped with a new air handler and heat pump, which can be managed remotely via your phone for optimal comfort. A 50-amp generator inlet ensures you are prepared for any power outages, though the generator itself is not included. Outside, the home features a brand new roof with a kitchen skylight, providing plenty of natural light. The interior boasts new water-resistant luxury vinyl flooring throughout, fresh paint on walls, ceilings, and crown molding, and stylish curtain rods and window coverings. The modern kitchen features new wood cabinets with soft-close doors and drawers, quartz countertops with rounded corners, and new GE appliances, including a refrigerator, microwave, dishwasher, and stove with an air-fryer function. Both bathrooms have been luxuriously updated. The master bath includes a new double vanity with ample storage, new lighting, towel racks, a tall storage cabinet, and a floor-to-ceiling shower with extra-tall glass doors. The guest bath features a new vanity with sliding doors, new lighting, towel racks, and a spacious floor-to-ceiling shower. The master closet has a new organizer to maximize storage space. Additional features include a new water heater, new wood and glass front door, and a glass/screen metal door with a latch and lock. All windows have heat-reflective film for energy efficiency. The home also comes with a termite bond valid until April 2025, and solar lights enhance the front landscaping. Included in the sale are a brand new Maytag washer and dryer with riser/storage drawers, an electric fireplace in the Florida Room, and a Culligan water softener and reverse osmosis drinking water system. Meadowlea Village offers a heated pool, shuffleboard courts, on-site professional management, and on-site storage, providing a vibrant and convenient lifestyle. This move-in-ready home with all its upgrades is waiting for you. Schedule a tour today and experience the best in 55+ living at Meadowlea Village!
Sold for $144,900
Price history
| Date | Event | Price |
|---|---|---|
| 7/10/2024 | Sold | $144,900$118/sqft |
Source: My State MLS #11280602 Report a problem | ||
| 6/18/2024 | Price change | $144,900-5.2%$118/sqft |
Source: My State MLS #11280602 Report a problem | ||
| 5/23/2024 | Price change | $152,900-1.3%$124/sqft |
Source: My State MLS #11280602 Report a problem | ||
| 5/17/2024 | Listed for sale | $154,900-3.1%$126/sqft |
Source: My State MLS #11280602 Report a problem | ||
| 6/26/2023 | Listing removed | -- |
Source: My State MLS #11163220 Report a problem | ||
| 5/30/2023 | Listed for sale | $159,900$130/sqft |
Source: My State MLS #11163220 Report a problem | ||
| 5/30/2023 | Listing removed | $159,900$130/sqft |
Source: NY State MLS #11163220 Report a problem | ||
| 5/26/2023 | Listed for sale | $159,900-3.1%$130/sqft |
Source: NY State MLS #11163220 Report a problem | ||
| 4/18/2023 | Listing removed | -- |
Source:  NY State MLS Report a problem NY State MLS Report a problem | ||
| 3/23/2023 | Listed for sale | $165,000+114.3%$134/sqft |
Source: NY State MLS #11163220 Report a problem | ||
| 11/5/2021 | Listing removed | -- |
Source:  My State MLS Report a problem My State MLS Report a problem | ||
| 10/28/2021 | Pending sale | $77,000$63/sqft |
Source: My State MLS #11023598 Report a problem | ||
| 9/29/2021 | Contingent | $77,000$63/sqft |
Source: NY State MLS #11023598 Report a problem | ||
| 9/15/2021 | Price change | $77,000+14.1%$63/sqft |
Source: NY State MLS #11023598 Report a problem | ||
| 8/20/2021 | Price change | $67,500-12.9%$55/sqft |
Source: Owner Report a problem | ||
| 8/17/2021 | Listed for sale | $77,500+115.9%$63/sqft |
Source: Owner Report a problem | ||
| 12/1/2011 | Listing removed | $35,900$29/sqft |
Source: NCI #DL3731 Report a problem | ||
| 11/11/2011 | Price change | $35,900-20%$29/sqft |
Source: NCI #DL3731 Report a problem | ||
| 10/1/2011 | Listed for sale | $44,900$36/sqft |
Source: NCI #DL3731 Report a problem | ||