Skip main navigation
Off market
  • $488,600

    1043 Chatham Break St #2, Orlando, FL 32828

    4beds
    2,391sqft
    SingleFamily
    Built in 2007
    6,847 Square Feet Lot
    $488,600 Zestimate®
    $204/sqft
    $2,760 Estimated rent

    Home value

    $488,600

    $464,000 - $513,000

    $2,760/mo

    Zestimate® history
    Loading
    Loading...

    Owner options

    List your home for rent

    $2,760/mo

    Rent Zestimate®

    Find your next renter with Zillow Rental Manager. Plus, with online applications, you can quickly screen prospective tenants – for free.

    Learn more

    $2,760/mo

    Rent Zestimate®

    Refinance and save

    $3,658/mo

    Est. payment

    Refinancing to a lower rate could help reduce your monthly payments and save thousands over the life of the loan.

    See today's rates

    $3,658/mo

    Est. payment

    Explore your selling options

    Work with a Zillow partner agent

    Leverage their expertise and Zillow's premium Showcase listings to get your home seen by more buyers.

    Get started

    List with your own agent

    Get your home in front of millions of buyers by listing it on Zillow.

    Learn how to do it

    Sell it yourself

    Take full control of how buyers see your home on Zillow by listing For Sale by Owner (FSBO).

    List your home

    What's special

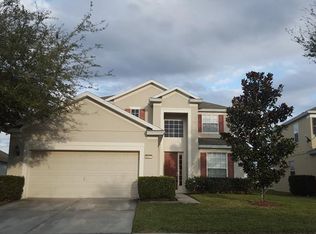
    Welcome home! You'll be in the sought after guard-gated community of Spring Isle, offering residents an incredible community swimming pool, fitness center, playground and clubhouse. Your lawn care and mowing will also be conveniently included in your HOA fees. You'll be zoned for A rated schools including Timber Lakes Elementary, Timber Creek High and Timber Springs Middle School. You'll be located right off Avalon Park Blvd with quick access to Walmart, Starbucks, shopping and dining, downtown Avalon, UCF and the Waterford Lakes Town Center. This beautiful two story home with a captivating water view features a two car garage, landscaping, a covered back porch and spacious fenced in yard. Inside you'll be greeted by an open and airy floor plan filled with natural light, tall ceilings, wood like Porcelain tile floors and views of the fountain on the water. The eat in kitchen presents pantry space, stainless steel appliances, Corian countertops, modern backsplash and 42" cabinets. The home theatre features a French door entry and accent lighting along the ceiling with a color changing feature. The downstairs master suite houses a big walk in closet, dual vanities with ample counter space, a glass door shower and garden tub. Upstairs you'll find a loft and the other three bedrooms with a hallway overlooking the first floor. Own a piece of paradise in the heart of Avalon Park--to see this gorgeous four bedroom home for sale in Avalon, call today and schedule a showing!

    This property is off market, which means it's not currently listed for sale or rent on Zillow. This may be different from what's available on other websites or public sources.

    Facts & features

    Interior

    Bedrooms & bathrooms
    • Bedrooms: 4
    • Bathrooms: 3
    • Full bathrooms: 2
    • 1/2 bathrooms: 1
    Appliances
    • Laundry: Inside, Laundry Room
    Features
    • Cathedral Ceiling(s), Ceiling Fans(s), Master Bedroom Downstairs, Walk-In Closet(s), Open Floorplan, Solid Surface Counters, Kitchen/Family Room Combo, Thermostat
    • Windows: Blinds, Drapes
    Interior area
    • Structure area source: Public Records
    • Total interior livable area: 2,391 sqft

    Property

    Features
    • Levels: Two
    • Patio & porch: Covered, Rear Porch
    Lot
    • Size: 6,847 Square Feet
    • Features: In County, Street Paved, Sidewalk
    Details
    • Zoning: P-D

    Construction

    Type & style
    • Home type: SingleFamily
    Condition
    • Year built: 2007

    Utilities & green energy

    • Sewer: Public Sewer
    • Water: Public
    • Utilities for property: BB/HS Internet Available, Underground Utilities, Electricity Available, Sewer Available

    Community & HOA

    Community
    • Security: Gated Community, Smoke Detector(s)
    • Subdivision: SPRING ISLE
    HOA
    • Has HOA: Yes
    • Amenities included: Gated, Playground, Fitness Center, Security, Vehicle Restrictions, Clubhouse, Pool
    • Services included: Maintenance Grounds, Community Pool, Manager, 24-Hour Guard
    • HOA fee: $156 monthly
    Location
    • Region: Orlando

    Financial & listing details

    • Price per square foot: $204/sqft
    • Annual tax amount: $230

    Price history

    DateEventPrice
    9/13/2019Sold$325,000-3%$136/sqft
    Source: Stellar MLS #O5796972 Report a problem
    7/17/2019Listed for sale$335,000$140/sqft
    Source: SKY CONSULTANTS REALTY #O5796972 Report a problem

    Public tax history

    Tax history is unavailable.

    Neighborhood: Alafaya

    Nearby schools

    GreatSchools rating
    Schools provided by the listing agent
    • Elementary: Timber Lakes Elementary
    • Middle: Timber Springs Middle
    • High: Timber Creek High

    Source: The MLS. This data may not be complete. We recommend contacting the local school district to confirm school assignments for this home.

    Get a cash offer in 3 minutes
    Find out how much your home could sell for in as little as 3 minutes with a no-obligation cash offer.
    Estimated market value
    $488,600
    Get a cash offer in 3 minutes
    Find out how much your home could sell for in as little as 3 minutes with a no-obligation cash offer.
    Estimated market value
    $488,600