Nestled in the charming Sweetwater Subdivision, this elegant residence boasts three bedrooms, two bathrooms, and a spacious double garage. Crafted by Driggers Homes, located in a cull de sac with a lake in the backyard, it is a quality build with custom cabinets adorning the bathrooms, laundry room, and kitchen. Revel in the luxury of granite countertops gracing both kitchen and bathrooms, while the primary bathroom presents a tiled shower with a sleek glass enclosure. Organization is effortless with a generous walk-in closet in the primary bedroom. Outside, the home showcases a handsome exterior of vinyl siding complemented by vinyl shake accents at the upper gables and stone column bases adorning the front porch. Enjoy comfort year-round with ceiling fans in the bedrooms, great room, and rear porch. With nine-foot ceilings throughout and durable 30-year architectural shingles, this residence epitomizes both style and functionality. SAVINGS: This home has an assumable 4.25% FHA loan which could save you thousands. If you are interested, come see this wonderful home!!
Sold for $319,000
$319,000
1043 Clearview Ln, Brunswick, GA 31525
3beds
1,464sqft
Single Family Residence
Built in 2022
0.34 Acres Lot
$-- Zestimate®
$218/sqft
$2,068 Estimated rent
Home value
Not available
Estimated sales range
Not available
$2,068/mo
Zestimate® history
Owner options
List your home for rent
$2,068/mo
Rent Zestimate®
Find your next renter with Zillow Rental Manager. Plus, with online applications, you can quickly screen prospective tenants – for free.
$2,068/mo
Rent Zestimate®
Refinance and save
$2,491/mo
Est. payment
Refinancing to a lower rate could help reduce your monthly payments and save thousands over the life of the loan.
$2,491/mo
Est. payment
Explore your selling options
Work with a Zillow partner agent
Leverage their expertise and Zillow's premium Showcase listings to get your home seen by more buyers.
Get startedList with your own agent
Get your home in front of millions of buyers by listing it on Zillow.
Learn how to do itSell it yourself
Take full control of how buyers see your home on Zillow by listing For Sale by Owner (FSBO).
List your homeWhat's special
Zillow last checked:
Listing updated:
Listed by:
Roger Varnadore 912-326-0740,
eXp Realty, LLC
Bought with:
Rachel Fitzpatrick, 326859
Keller Williams Realty Golden Isles
Source: Scout MLS,MLS#: 1645998
Facts & features
Interior
Bedrooms & bathrooms
- Bedrooms: 3
- Bathrooms: 2
- Full bathrooms: 2
Heating
- Electric, Heat Pump
Cooling
- Electric, Heat Pump
Appliances
- Included: Dishwasher, Electric Range, Microwave, Plumbed For Ice Maker, Range, Refrigerator, Self Cleaning Oven
- Laundry: Electric Dryer Hookup, Gas Dryer Hookup, Washer Hookup
Features
- Ceiling Fan(s), Double Vanity, Primary on First Floor, Primary Suite
- Flooring: Tile, Vinyl
- Windows: Double Pane Windows
- Has basement: No
- Common walls with other units/homes: No Common Walls
Interior area
- Total structure area: 1,464
- Total interior livable area: 1,464 sqft
Property
Parking
- Total spaces: 2
- Parking features: Driveway, Garage Door Opener, Other, Paved
- Garage spaces: 2
- Has uncovered spaces: Yes
Features
- Patio & porch: Covered, Front Porch, Patio
- Exterior features: Columns
- Has private pool: Yes
- Fencing: Fenced,Vinyl
- Has view: Yes
- Frontage length: 100
Lot
- Size: 0.34 Acres
- Features: Cul-De-Sac, Landscaped, Full Size Lot, Yard Well
Details
- Parcel number: 0321864
- Special conditions: Standard
Construction
Type & style
- Home type: SingleFamily
- Architectural style: Cottage
- Property subtype: Single Family Residence
Materials
- Vinyl Siding
- Foundation: Slab
- Roof: Asphalt
Condition
- As Is
- Year built: 2022
Utilities & green energy
- Electric: Circuit Breakers, 110 Volts
- Sewer: Public Sewer
- Water: Public
- Utilities for property: Cable Available, Underground Utilities
Green energy
- Energy efficient items: Doors, Insulation, Windows
Community & HOA
Community
- Features: Lake
- Security: Fire Alarm, Smoke Detector(s)
- Subdivision: Sweetwater at Golden Isles
HOA
- Has HOA: Yes
- Amenities included: Management
- HOA fee: $475 annually
Location
- Region: Brunswick
Financial & listing details
- Price per square foot: $218/sqft
- Tax assessed value: $305,000
- Annual tax amount: $2,870
- Date on market: 4/12/2024
- Road surface type: Asphalt
Price history
| Date | Event | Price |
|---|---|---|
| 7/29/2026 | Listing removed | -- |
Source: Owner Report a problem | ||
| 6/27/2026 | Pending sale | $330,000$225/sqft |
Source: Owner Report a problem | ||
| 6/12/2026 | Listed for sale | $330,000+3.4%$225/sqft |
Source: Owner Report a problem | ||
| 10/16/2024 | Sold | $319,000-0.3%$218/sqft |
Source: Scout MLS #1645998 Report a problem | ||
| 9/17/2024 | Pending sale | $319,900$219/sqft |
Source: Scout MLS #1645998 Report a problem | ||
| 8/23/2024 | Price change | $319,900-1.5%$219/sqft |
Source: Scout MLS #1645998 Report a problem | ||
| 5/9/2024 | Price change | $324,900-1.5%$222/sqft |
Source: Scout MLS #1645998 Report a problem | ||
| 5/2/2024 | Listed for sale | $329,900$225/sqft |
Source: Scout MLS #1645998 Report a problem | ||
| 4/21/2024 | Contingent | $329,900$225/sqft |
Source: Scout MLS #1645998 Report a problem | ||
| 4/12/2024 | Listed for sale | $329,900+10%$225/sqft |
Source: Scout MLS #1645998 Report a problem | ||
| 5/31/2022 | Sold | $300,000+1.7%$205/sqft |
Source: Scout MLS #1632138 Report a problem | ||
| 3/25/2022 | Pending sale | $294,900$201/sqft |
Source: Scout MLS #1632138 Report a problem | ||
| 2/24/2022 | Contingent | $294,900$201/sqft |
Source: Scout MLS #1632138 Report a problem | ||
| 1/26/2022 | Listed for sale | $294,900$201/sqft |
Source: Scout MLS #1632138 Report a problem | ||
Public tax history
| Year | Property taxes | Tax assessment |
|---|---|---|
| 2025 | $2,717 -3.5% | $122,000 +9.2% |
| 2024 | $2,815 -1.9% | $111,720 |
| 2023 | $2,870 +255.6% | $111,720 +310.7% |
| 2022 | $807 +290.2% | $27,200 +195.7% |
| 2021 | $207 | $9,200 |
| 2020 | -- | $9,200 +66.7% |
| 2019 | $144 | $5,520 |
| 2018 | $144 | $5,520 -40% |
| 2017 | $144 +15% | $9,200 +91.7% |
| 2016 | $125 +8.8% | $4,800 |
| 2015 | $115 +19.5% | $4,800 +20% |
| 2014 | $96 | $4,000 |
Find assessor info on the county website
Neighborhood: 31525
Nearby homes
- $337,1004 bd2 ba1.6k sqft1031 Clearview Ln, Brunswick, GA 31525Off Market

- $347,3000.29 acres1053 Clearview Ln, Brunswick, GA 31525Off Market
- $350,2004 bd2 ba1.8k sqft1021 Clearview Ln, Brunswick, GA 31525Off Market

- $313,5003 bd2 ba1.4k sqft1034 Clearview Ln, Brunswick, GA 31525Off Market
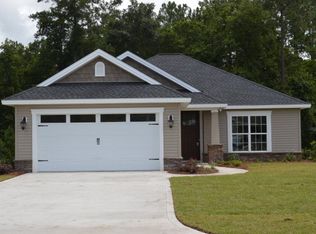
- $332,3003 bd2 ba1.6k sqft1040 Clearview Ln, Brunswick, GA 31525Off Market
- $329,6003 bd2 ba1.5k sqft1057 Clearview Ln, Brunswick, GA 31525Off Market
- $314,1003 bd2 ba1.5k sqft1046 Clearview Ln, Brunswick, GA 31525Off Market
- $325,0003 bd2 ba1.5k sqft1052 Clearview Ln, Brunswick, GA 31525Sold
Nearby schools
GreatSchools rating
- 6/10Sterling Elementary SchoolGrades: PK-5Distance: 2.9 mi
- 6/10Jane Macon Middle SchoolGrades: 6-8Distance: 3 mi
- 7/10Brunswick High SchoolGrades: 9-12Distance: 7.1 mi
Schools provided by the listing agent
- Elementary: Sterling Elementary
- Middle: Jane Macon
- High: Brunswick High School
Source: Scout MLS. This data may not be complete. We recommend contacting the local school district to confirm school assignments for this home.


Get pre-qualified for a loan
At Zillow Home Loans, we can pre-qualify you in as little as 5 minutes with no impact to your credit score.An equal housing lender. NMLS #10287.
- Georgia
- Glynn County
- Brunswick
- 31525
- 1043 Clearview Ln
