Skip main navigation
Sold for $271,000
  • $271,000

    1043 Daly St, Philadelphia, PA 19148

    2beds
    904sqft
    Townhouse
    Built in 1923
    700 Square Feet Lot
    $280,300 Zestimate®
    $300/sqft
    $1,660 Estimated rent

    Home value

    $280,300

    $266,000 - $294,000

    $1,660/mo

    Zestimate® history
    Loading
    Loading...

    Owner options

    List your home for rent

    $1,660/mo

    Rent Zestimate®

    Find your next renter with Zillow Rental Manager. Plus, with online applications, you can quickly screen prospective tenants – for free.

    Learn more

    $1,660/mo

    Rent Zestimate®

    Refinance and save

    $1,646/mo

    Est. payment

    Refinancing to a lower rate could help reduce your monthly payments and save thousands over the life of the loan.

    See today's rates

    $1,646/mo

    Est. payment

    Explore your selling options

    Work with a Zillow partner agent

    Leverage their expertise and Zillow's premium Showcase listings to get your home seen by more buyers.

    Get started

    List with your own agent

    Get your home in front of millions of buyers by listing it on Zillow.

    Learn how to do it

    Sell it yourself

    Take full control of how buyers see your home on Zillow by listing For Sale by Owner (FSBO).

    List your home

    What's special

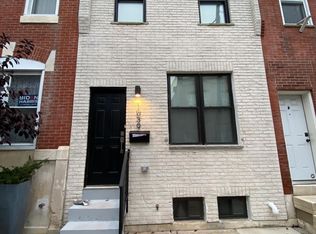
    At 1043 Daly Street, in the heart of South Philly, nestled on a charming, tree-lined block, this house is a short stroll from the buzzing hotspots of East Passyunk and mere blocks from the Broad Street Line—a location that puts the world at your doorstep. You’ll be smitten at first sight by the home's front facade, boasting original brickwork with arched lintels and the iconic Tofani door—a beloved symbol for all who wander these Philly streets. Step inside the main floor, and you'll find that the owners have masterfully blended South Philly's rich traditions with sleek, modern additions. The first floor is an inviting open-concept living, dining, and kitchen space. The staircase runs up the right side, watching over high ceilings, crisp light-colored walls, and dark wood trim that whispers mid-century elegance. The quaint and classic kitchen at the back of the home has freshly painted white cabinets, cobalt decorative accents, upgraded countertops, and a classic subway tile backsplash that frames stainless steel appliances and a gas range. Out back, the patio is a botanical haven adorned with rosebushes in planters with a planter wall that creates a peaceful urban oasis. Imagine sipping your morning coffee here, reading, or dining al fresco. Having outdoor space in the city is crucial. The second floor is a testament to comfort and style. The primary bedroom at the front of the house is bathed in natural light from two large windows, with an exposed brick accent wall that adds a touch of classic rowhome charm. Updated flooring runs throughout the primary bedroom, guiding you to two spacious mirrored closets. In the hallway, you'll find an exterior closet for additional storage. Down the hall at the top of the stairs is a second bedroom, painted in a serene sage green with crisp white wainscoting—perfect for guests, study, or office. The bathroom at the back of the second floor is painted in soft purple, featuring a jetted tub, glass shower door, and a sink vanity with ample storage. The basement spans the entire length of the house, offering a newer Speed Queen washer and dryer, along with an additional laundry sink for convenience. With its excellent ceiling height, it’s a blank canvas waiting for your imagination to transform it into extra living space. Located off 11th Street, this home is only a few blocks from the Snyder Subway Station for quick access to all stadiums to the south or Center City to the north. With a Walk Score of 90, Transit Score of 78, and Bike Score of 85, you are a quick distance to several South Philly and East Passyunk hotspots like Bok Bar, Barcelona Wine Bar, Starbucks, Mike's BBQ, Los Gallos, Freda Cantina, La Virtù, and Pistolas Del Sur.

    Zillow last checked:

    Listing updated:

    Listed by:

    Dava Costello 215-735-7368,

    OCF Realty LLC - Philadelphia

    Bought with:

    Ashley Miele, RS348948

    Compass RE

    Source: Bright MLS,MLS#: PAPH2373630MLS Logo

    Facts & features

    Interior

    Bedrooms & bathrooms
    • Bedrooms: 2
    • Bathrooms: 1
    • Full bathrooms: 1
    Basement
    • Area: 250
    Heating
    • Radiator, Natural Gas
    Cooling
    • Wall Unit(s)
    Appliances
    • Included: Built-In Range, Dishwasher, Refrigerator, Disposal, Microwave, Gas Water Heater
    • Laundry: In Basement
    Features
    • Ceiling Fan(s), Eat-in Kitchen, Combination Dining/Living, Combination Kitchen/Dining, Combination Kitchen/Living, Crown Molding, Family Room Off Kitchen, Open Floorplan, Pantry, Bathroom - Tub Shower, Upgraded Countertops
    • Flooring: Hardwood
    • Basement: Full,Unfinished
    • Has fireplace: No
    Interior area
    • Total structure area: 1,154
    • Total interior livable area: 904 sqft
    • Finished area above ground: 904
    • Finished area below ground: 0

    Property

    Parking
    • Parking features: On Street
    • Has uncovered spaces: Yes
    Accessibility
    • Accessibility features: None
    Features
    • Levels: Two
    • Stories: 2
    • Pool features: None
    Lot
    • Size: 700 sqft
    • Dimensions: 14.00 x 50.00
    Details
    • Additional structures: Above Grade, Below Grade
    • Parcel number: 394077700
    • Zoning: RSA5
    • Special conditions: Standard

    Construction

    Type & style
    • Home type: Townhouse
    • Architectural style: Straight Thru,Contemporary,Mid-Century Modern,Traditional
    • Property subtype: Townhouse
    Materials
    • Brick
    • Foundation: Brick/Mortar
    • Roof: Flat
    Condition
    • Excellent,Very Good,Good
    • New construction: No
    • Year built: 1923

    Utilities & green energy

    • Sewer: Public Sewer
    • Water: Public

    Community & neighborhood

    Location
    • Region: Philadelphia
    • Subdivision: Philadelphia (south)
    • Municipality: PHILADELPHIA

    Other

    Other facts
    • Listing agreement: Exclusive Right To Sell
    • Listing terms: Conventional,VA Loan,FHA 203(k),Cash,Contract,1031 Exchange
    • Ownership: Fee Simple

    Price history

    DateEventPrice
    9/9/2024Sold$271,000$300/sqft
    Source: Bright MLS #PAPH2373630 Report a problem
    8/1/2024Pending sale$271,000+8.4%$300/sqft
    Source: Bright MLS #PAPH2373630 Report a problem
    7/17/2024Contingent$249,900$276/sqft
    Source: Bright MLS #PAPH2373630 Report a problem
    7/8/2024Listed for sale$249,900+28.2%$276/sqft
    Source: Bright MLS #PAPH2373630 Report a problem
    5/31/2018Sold$195,000-4.9%$216/sqft
    Source: Agent Provided Report a problem
    2/21/2018Listed for sale$205,000+25%$227/sqft
    Source: Bhhs Fox & Roach-Art Museum #1000177892 Report a problem
    2/21/2018Listing removed$1,300$1/sqft
    Source: BMG Philadelphia Report a problem
    12/17/2017Listed for rent$1,300$1/sqft
    Source: BMG_Philadelphia Report a problem
    8/13/2007Sold$164,000+506.1%$181/sqft
    Source: Public Record Report a problem
    12/6/2001Sold$27,060-15.4%$30/sqft
    Source: Public Record Report a problem
    12/24/1999Sold$32,000$35/sqft
    Source: Public Record Report a problem

    Public tax history

    YearProperty taxesTax assessment
    2025$3,010 +10.5%$215,000 +10.5%
    2024$2,723 $194,500
    2023$2,723 +10.5%$194,500
    2022$2,464 --
    2021$2,464 +8.4%--
    2018$2,273 +32.7%--
    2017$1,713 +36.6%--
    2016$1,254 --
    2015$1,254 --
    2014$1,254 +8.1%$116,600 +879.5%
    2012$1,160 $11,904
    2011-- $11,904
    2010-- $11,904
    2009-- $11,904
    2008-- $11,904
    2007-- $11,904 +7.5%
    2006-- $11,072
    2005-- $11,072
    2004-- $11,072
    2003-- $11,072
    2002-- $11,072
    2000-- $11,072
    1999-- $11,072

    Find assessor info on the county website

    Neighborhood: Lower Moyamensing

    Nearby schools

    GreatSchools rating
    Schools provided by the listing agent
    • Elementary: Francis Scott Key
    • Middle: Southwark
    • High: South Philadelphia
    • District: The School District Of Philadelphia

    Source: Bright MLS. This data may not be complete. We recommend contacting the local school district to confirm school assignments for this home.

    Get a cash offer in 3 minutes
    Find out how much your home could sell for in as little as 3 minutes with a no-obligation cash offer.
    Estimated market value
    $280,300
    Get a cash offer in 3 minutes
    Find out how much your home could sell for in as little as 3 minutes with a no-obligation cash offer.
    Estimated market value
    $280,300