Well cared for and truly loved, this 3 bedroom, 2 bathroom home offers comfortable living in a fantastic location. The kitchen features stainless steel appliances, granite countertops and tiled flooring and opens seamlessly to the dining and living areas, creating a bright and welcoming space filled with natural light. Hardwood floors run throughout most of the home, while the lower level den offers brand new carpet and additional flexible living space. Step outside and enjoy the large deck overlooking the private, fenced in yard. There is plenty of room to run, play, garden or simply relax, along with a large shed for convenient storage. An attached one car garage adds even more functionality. The roof was replaced in 2020 and comes with a transferable warranty, offering added peace of mind. The location is hard to beat! Situated in the Red Clay School District and just minutes from Barley Mill Plaza, you will have easy access to Wegmans, boutique shopping, restaurants and even a charming coffee shop offering yoga classes. A well cared for home, a private outdoor space and a convenient location make this one a wonderful place to call home.
For sale
$375,000
1043 Dettling Rd, Wilmington, DE 19805
3beds
1,500sqft
:
Get pre-qualified$2,468/mo
Single Family Residence
Built in 1956
7,841 Square Feet Lot
$324,900 Zestimate®
$250/sqft
$3/mo HOA
What's special
Granite countertopsTiled flooring
- 1 day |
- 639 |
- 60 |
Zillow last checked:
Listing updated:
Listed by:
Abby Drobinski 302-382-5039,
Real Broker LLC 8554500442
Source: Bright MLS,MLS#: DENC2108936
Facts & features
Interior
Bedrooms & bathrooms
- Bedrooms: 3
- Bathrooms: 2
- Full bathrooms: 2
Rooms
- Room types: Living Room, Primary Bedroom, Kitchen, Family Room, Bathroom 2, Bathroom 3
Primary bedroom
- Features: Ceiling Fan(s), Flooring - HardWood
- Level: Upper
- Area: 130 Square Feet
- Dimensions: 10 X 13
Bathroom 2
- Features: Ceiling Fan(s), Flooring - HardWood
- Level: Upper
- Area: 120 Square Feet
- Dimensions: 10 X 12
Bathroom 3
- Features: Ceiling Fan(s), Flooring - HardWood
- Level: Upper
- Area: 110 Square Feet
- Dimensions: 10 X 11
Family room
- Features: Built-in Features, Ceiling Fan(s), Flooring - Carpet
- Level: Lower
- Area: 204 Square Feet
- Dimensions: 12 X 17
Kitchen
- Features: Granite Counters, Dining Area, Double Sink, Flooring - HardWood, Flooring - Tile/Brick, Kitchen - Electric Cooking
- Level: Main
- Area: 323 Square Feet
- Dimensions: 17 X 19
Living room
- Features: Ceiling Fan(s), Flooring - HardWood
- Level: Main
- Area: 221 Square Feet
- Dimensions: 13 X 17
Heating
- Forced Air, Natural Gas
Cooling
- Central Air, Electric
Appliances
- Included: Microwave, Built-In Range, Dryer, Self Cleaning Oven, Oven/Range - Electric, Refrigerator, Stainless Steel Appliance(s), Washer, Water Heater, Electric Water Heater
- Laundry: Lower Level
Features
- Attic, Ceiling Fan(s), Dining Area, Floor Plan - Traditional, Dry Wall
- Flooring: Carpet, Hardwood, Tile/Brick, Wood
- Doors: Six Panel, Sliding Glass
- Windows: Double Pane Windows, Replacement, Screens, Sliding, Vinyl Clad
- Has basement: No
- Has fireplace: No
Interior area
- Total structure area: 1,500
- Total interior livable area: 1,500 sqft
- Finished area above ground: 1,500
- Finished area below ground: 0
Property
Parking
- Total spaces: 1
- Parking features: Garage Faces Front, Attached, Driveway
- Attached garage spaces: 1
- Has uncovered spaces: Yes
Accessibility
- Accessibility features: None
Features
- Levels: Multi/Split,Two and One Half
- Stories: 2.5
- Patio & porch: Deck, Patio
- Exterior features: Sidewalks, Other
- Pool features: None
- Fencing: Other
- Has view: Yes
- View description: Garden
Lot
- Size: 7,841 Square Feet
- Dimensions: 62.40 x 129.50
Details
- Additional structures: Above Grade, Below Grade
- Parcel number: 07035.30036
- Zoning: NC6.5
- Special conditions: Standard
Construction
Type & style
- Home type: SingleFamily
- Property subtype: Single Family Residence
Materials
- Vinyl Siding
- Foundation: Block
- Roof: Asphalt
Condition
- New construction: No
- Year built: 1956
Utilities & green energy
- Electric: 200+ Amp Service
- Sewer: Public Sewer
- Water: Public
- Utilities for property: Cable Connected, Natural Gas Available
Community & HOA
Community
- Security: Security System
- Subdivision: Woodland Heights
HOA
- Has HOA: Yes
- HOA fee: $30 annually
- HOA name: WOODLAND HEIGHTS CIVIC ASSO
Location
- Region: Wilmington
Financial & listing details
- Price per square foot: $250/sqft
- Tax assessed value: $55,100
- Annual tax amount: $1,820
- Date on market: 8/11/2026
- Listing agreement: Exclusive Right To Sell
- Listing terms: Cash,Conventional,FHA,VA Loan
- Exclusions: Personal Property
- Ownership: Fee Simple
- Road surface type: Black Top
Estimated market value
$324,900
$305,000 - $344,000
$2,274/mo
Price history
| Date | Event | Price |
|---|---|---|
| 8/11/2026 | Listed for sale | $375,000+94.5%$250/sqft |
Source:  Bright MLS #DENC2108936 Report a problem Bright MLS #DENC2108936 Report a problem | ||
| 4/23/2020 | Sold | $192,800-20%$129/sqft |
Source: Public Record Report a problem | ||
| 2/25/2020 | Pending sale | $241,000$161/sqft |
Source: Patterson-Schwartz Real Estate #DENC495530 Report a problem | ||
| 2/25/2020 | Price change | $241,000+7.2%$161/sqft |
Source: Patterson-Schwartz Real Estate #DENC495530 Report a problem | ||
| 2/19/2020 | Listed for sale | $224,900+39.5%$150/sqft |
Source: Patterson-Schwartz Real Estate #DENC495530 Report a problem | ||
| 5/7/2013 | Sold | $161,250-25%$108/sqft |
Source: Public Record Report a problem | ||
| 3/9/2013 | Listed for sale | $215,000+115%$143/sqft |
Source: Prudential Fox and Roach #6181594 Report a problem | ||
| 11/14/2012 | Sold | $100,000-9%$67/sqft |
Source: Public Record Report a problem | ||
| 10/17/2012 | Price change | $109,900-26.7%$73/sqft |
Source: Prudential Fox and Roach #6083719 Report a problem | ||
| 9/30/2012 | Price change | $149,900-6.3%$100/sqft |
Source: Prudential Fox and Roach #6083719 Report a problem | ||
| 8/20/2012 | Price change | $159,900-5.1%$107/sqft |
Source: Prudential Fox and Roach #6083719 Report a problem | ||
| 7/18/2012 | Price change | $168,480+17%$112/sqft |
Source: Prudential Fox and Roach #6083719 Report a problem | ||
| 7/8/2012 | Listed for sale | -- |
Source: Homepath Report a problem | ||
| 2/8/2012 | Sold | $144,000$96/sqft |
Source: Public Record Report a problem | ||
Public tax history
| Year | Property taxes | Tax assessment |
|---|---|---|
| 2025 | -- | $342,600 +521.8% |
| 2024 | $2,036 +13.4% | $55,100 |
| 2023 | $1,796 -1.2% | $55,100 |
| 2022 | $1,817 +0% | $55,100 |
| 2021 | $1,817 -0.3% | $55,100 |
| 2020 | $1,823 +0.2% | $55,100 |
| 2019 | $1,820 +9.9% | $55,100 +6.4% |
| 2017 | $1,657 +4.7% | $51,800 |
| 2016 | $1,582 | $51,800 |
| 2015 | $1,582 +6.7% | $51,800 |
| 2014 | $1,483 | $51,800 |
| 2013 | -- | $51,800 +3% |
| 2012 | -- | $50,300 |
| 2011 | -- | $50,300 |
| 2010 | -- | $50,300 |
| 2009 | -- | $50,300 |
| 2008 | -- | $50,300 |
| 2007 | -- | $50,300 |
| 2006 | -- | $50,300 |
| 2005 | -- | $50,300 |
| 2004 | -- | $50,300 |
| 2003 | -- | $50,300 |
| 2002 | -- | $50,300 |
| 2001 | -- | $50,300 |
Find assessor info on the county website
Monthly payment
Est. payment
Payment breakdown
Explore the cost of this home by adjusting the details. Changes won't be saved.Climate risks
Neighborhood: 19805
Nearby schools
GreatSchools rating
- 8/10Marbrook Elementary SchoolGrades: K-5Distance: 0.4 mi
- 3/10Stanton Middle SchoolGrades: 6-8Distance: 2.7 mi
- 2/10McKean (Thomas) High SchoolGrades: 9-12Distance: 2.7 mi
Schools provided by the listing agent
- Elementary: Marbrook
- Middle: Alexis I. Du Pont
- High: Thomas Mckean
- District: Red Clay Consolidated
Source: Bright MLS. This data may not be complete. We recommend contacting the local school district to confirm school assignments for this home.
- $294,0003 bd1 ba1.2k sqft1041 Dettling Rd, Wilmington, DE 19805Off Market
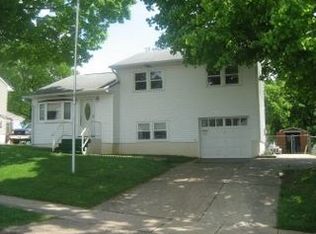
- $380,8004 bd2 ba2.2k sqft1045 Dettling Rd, Wilmington, DE 19805Off Market
- $293,3003 bd1 ba1.2k sqft1101 Wagoner Dr, Wilmington, DE 19805Off Market
- $336,3003 bd2 ba1.5k sqft1039 Dettling Rd, Wilmington, DE 19805Off Market
- $282,3003 bd1 ba1.2k sqft1103 Wagoner Dr, Wilmington, DE 19805Off Market
- $282,2003 bd1 ba1.2k sqft1105 Wagoner Dr, Wilmington, DE 19805Off Market
- $277,8003 bd1 ba1.3k sqft1036 Dettling Rd, Wilmington, DE 19805Off Market
- $363,4004 bd2 ba1.8k sqft1034 Dettling Rd, Wilmington, DE 19805Off Market
A local agent can set up tours, give advice and negotiate with sellers.
Similar homes
- $350,0004 bd2 ba1.5k sqft1027 Wagoner Dr, Wilmington, DE 19805For Sale
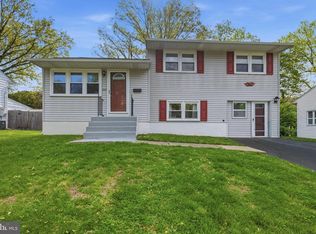
 MLS ID #DENC2101182, Mary Teoli, Compass. Bright MLS
 - $365,0004 bd2 ba1.8k sqft105 Laurel Ln, Wilmington, DE 19804For Sale
 MLS ID #DENC2108014, Andrew White, Compass. Bright MLS
 - $329,9003 bd2 ba1.4k sqft1111 W 9th St, Wilmington, DE 19806For Sale
 MLS ID #DENC2108572, Rob Harrison, Harrison Properties, Ltd.. Bright MLS
 - $429,0003 bd2 ba1.2k sqftNone Available, Wilmington, DE 19808For Sale
 MLS ID #DENC2107830, Angela Allen, Patterson-Schwartz-Hockessin. Bright MLS
 - $379,9003 bd2 ba1.8k sqft13 Black Rd, New Castle, DE 19720For SaleMLS ID #DENC2108236, Lee Wolff, FSBO Broker. Bright MLS
- $377,7773 bd2 ba1.6k sqft43 Luray Rd, New Castle, DE 19720For SaleMLS ID #DENC2107698, Robert Needs, Long & Foster Real Estate, Inc.. Bright MLS
- $356,5003 bd1 ba1.1k sqft3630 Topaz Dr, Claymont, DE 19703For SaleMLS ID #DENC2108724, Ned Bates, Foraker Realty Co.. Bright MLS
- $369,0003 bd2 ba1.7k sqft1810 Meetinghouse Rd, Upper Chichester, PA 19061For SaleMLS ID #PADE2120460, Reeney Tenaglia, Foraker Realty Co.. Bright MLS
- $359,9003 bd2 ba2.1k sqftNone Available, Newark, DE 19702For SaleMLS ID #DENC2108032, Randy Shepheard, Patterson-Schwartz-Middletown. Bright MLS
- $375,0004 bd2 ba1.7k sqft2 Patterson Ave, Pennsville, NJ 08070For SaleMLS ID #NJSA2019552, Gillian Amwake, Real Broker, LLC. Bright MLS
- $335,0003 bd1 ba1.6k sqft499 Eldridges Hill Rd, Pilesgrove, NJ 08098For SaleMLS ID #NJSA2019696, Kim Foster, Weichert Realtors-Turnersville. Bright MLS
- $390,0004 bd2 ba1.9k sqft137 Woodshade Dr, Newark, DE 19702For SaleMLS ID #DENC2106224, William Sladek, Redfin Corporation. Bright MLS
- $419,9003 bd2 ba1.9k sqft1806 Old Coochs Bridge Rd, Newark, DE 19702For SaleMLS ID #DENC2107442, Erin Doyle-Facciolo, BHHS Fox & Roach - Hockessin. Bright MLS
- $414,9003 bd1 ba1.3k sqft2030 Porter Rd, Bear, DE 19701For SaleMLS ID #DENC2107804, Adam Costa, Coldwell Banker Realty. Bright MLS
- $400,0004 bd2 ba1.6k sqft53 Shull Dr, Newark, DE 19711For SaleMLS ID #DENC2107958, Lindsay Powell Conley, The Moving Experience Delaware Inc. Bright MLS
- $377,0003 bd2 ba1.3k sqft118 Robins Run E, Logan Township, NJ 08085For SaleMLS ID #NJGL2074566, Trish Applegate, EXP Realty, LLC. Bright MLS
- $397,0003 bd2 ba1.8k sqft24 Country Ln W, Newark, DE 19702For SaleMLS ID #DENC2107476, Andrea Harrington, Compass. Bright MLS
- $399,9903 bd2 ba1.4k sqft102 Westview Dr, Lincoln University, PA 19352For SaleMLS ID #PACT2129222, Andy Mulrine, RE/MAX Associates-Hockessin. Bright MLS
- $314,0003 bd1 ba1.7k sqft103 Memorial Dr, New Castle, DE 19720For SaleMLS ID #DENC2103640, Michael Haritos, EXP Realty, LLC. Bright MLS
- $500,0003 bd2 ba1.9k sqft820 Bezel Rd, Wilmington, DE 19803For SaleMLS ID #DENC2107542, Alan Reburn, BHHS Fox & Roach-Kennett Sq. Bright MLS
