Skip main navigation
Closed
Street View
  • $860,000

    1043 Dryden Ln, Atlanta, GA 30319

    3beds
    2,750sqft
    Townhouse, Residential
    Built in 2024
    -- sqft lot
    $866,100 Zestimate®
    $313/sqft
    $3,577 Estimated rent

    Home value

    $866,100

    $797,000 - $935,000

    $3,577/mo

    Zestimate® history
    Loading
    Loading...

    Owner options

    List your home for rent

    $3,577/mo

    Rent Zestimate®

    Find your next renter with Zillow Rental Manager. Plus, with online applications, you can quickly screen prospective tenants – for free.

    Learn more

    $3,577/mo

    Rent Zestimate®

    Refinance and save

    $5,704/mo

    Est. payment

    Refinancing to a lower rate could help reduce your monthly payments and save thousands over the life of the loan.

    See today's rates

    $5,704/mo

    Est. payment

    Explore your selling options

    Work with a Zillow partner agent

    Leverage their expertise and Zillow's premium Showcase listings to get your home seen by more buyers.

    Get started

    List with your own agent

    Get your home in front of millions of buyers by listing it on Zillow.

    Learn how to do it

    Sell it yourself

    Take full control of how buyers see your home on Zillow by listing For Sale by Owner (FSBO).

    List your home

    What's special

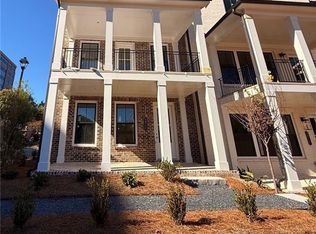
    Front porchSemi-private courtyardLight filled end unitLavish soaking tubLaundry room
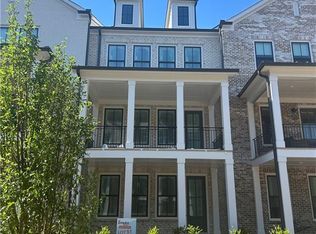
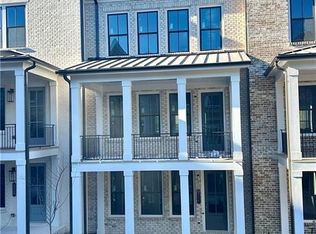
    Light filled END UNIT READY FOR A QUICK CLOSING!! Please reach out for current incentives. The Preserve is a place to live perfectly balanced. Positioned between the bustling retail of Buckhead and Brookhaven, and quiet serene park at Lenox Park. You won’t find a more ideal community to live near it all, yet away from it all. Here, residents can choose between lazy afternoons in their semi-private courtyard or heading out to grab a bite at some of Brookhaven’s best, just minutes away. Right around the corner, you’ll also find winding nature trails and a duck pond at one of Brookhaven’s best kept secret parks, Lenox Park. The pace of life is truly whatever you want it to be. The Harleigh plan features MANY amazing upgrades with an abundance of space. This ***ELEVATOR READY*** home features a Large flex room perfect for an office, media room or workout room with a full bath. The main floor features a spacious family room with fireplace opening out to your front porch, an oversized island large enough to serve as a buffet, a chef’s kitchen with stainless steel appliances, 42” stained/painted cabinets featuring soft close doors/drawers, walk in pantry that’s alongside the butler’s pantry, the dining room is perfect for your oversized dining table, and a tech area perfect for your drop off station. The 3rd floor features a generous Primary Suite with a large walk in closet, a spacious bathroom with luxury tiles, large walk in shower with bench and a lavish soaking tub. There is a laundry room and 2 secondary bedrooms that share a full bath. The Preserve at Lenox Park provides direct access to beautiful Lenox Park which features a pond and paved walking trails. QUICK MOVE-IN HOME. This community is SHOWN BY APPOINTMENT ONLY. Call Greg/Jazmin/Chloe to schedule a tour today!

    Zillow last checked:

    Listing updated:

    Listing Provided by:

    Tracie Bernstein,

    EAH Brokerage, LP 770-541-5250

    Bought with:

    Lali Ortiz, 438352

    Compass

    Source: FMLS GA,MLS#: 7664545MLS Logo

    Facts & features

    Interior

    Bedrooms & bathrooms
    • Bedrooms: 3
    • Bathrooms: 4
    • Full bathrooms: 3
    • 1/2 bathrooms: 1
    Primary bedroom
    • Features: Roommate Floor Plan, Split Bedroom Plan
    • Level: Roommate Floor Plan, Split Bedroom Plan
    Bedroom
    • Features: Roommate Floor Plan, Split Bedroom Plan
    Primary bathroom
    • Features: Double Vanity, Separate Tub/Shower, Soaking Tub
    Dining room
    • Features: Butlers Pantry, Separate Dining Room
    Kitchen
    • Features: Breakfast Bar, Kitchen Island, Other Surface Counters, Pantry Walk-In, View to Family Room
    Heating
    • Central, Electric, Heat Pump, Zoned
    Cooling
    • Central Air, Electric, Heat Pump, Zoned
    Appliances
    • Included: Dishwasher, Disposal, Electric Oven, Gas Cooktop, Microwave, Range Hood
    • Laundry: In Hall, Laundry Room, Upper Level
    Features
    • Double Vanity, Entrance Foyer, High Ceilings 9 ft Lower, High Ceilings 9 ft Upper, High Ceilings 10 ft Main, Recessed Lighting, Tray Ceiling(s), Walk-In Closet(s)
    • Flooring: Luxury Vinyl, Tile, Other
    • Windows: Double Pane Windows, Insulated Windows
    • Basement: Driveway Access,Finished,Finished Bath,Full,Interior Entry
    • Attic: Pull Down Stairs
    • Number of fireplaces: 1
    • Fireplace features: Gas Log, Glass Doors, Living Room
    • Common walls with other units/homes: 2+ Common Walls,No One Above,No One Below
    Interior area
    • Total structure area: 2,750
    • Total interior livable area: 2,750 sqft

    Property

    Parking
    • Total spaces: 2
    • Parking features: Attached, Garage, Garage Door Opener, Garage Faces Rear
    • Attached garage spaces: 2
    Accessibility
    • Accessibility features: None
    Features
    • Levels: Three Or More
    • Patio & porch: Front Porch
    • Exterior features: Other, No Dock
    • Pool features: None
    • Spa features: None
    • Fencing: Front Yard
    • Has view: Yes
    • View description: Other
    • Waterfront features: None
    • Body of water: None
    Lot
    • Features: Other
    Details
    • Additional structures: Other
    • Parcel number: 18 200 13 080
    • Other equipment: None
    • Horse amenities: None

    Construction

    Type & style
    • Home type: Townhouse
    • Architectural style: Townhouse,Traditional
    • Property subtype: Townhouse, Residential
    • Attached to another structure: Yes
    Materials
    • Brick
    • Foundation: Slab
    • Roof: Composition,Shingle
    Condition
    • New Construction
    • New construction: Yes
    • Year built: 2024
    Details
    • Warranty included: Yes

    Utilities & green energy

    • Electric: 220 Volts in Garage
    • Sewer: Public Sewer
    • Water: Public
    • Utilities for property: Cable Available, Electricity Available, Natural Gas Available, Phone Available, Sewer Available, Underground Utilities, Water Available
    Green energy
    • Energy efficient items: None
    • Energy generation: None

    Community & neighborhood

    Security
    • Security features: Carbon Monoxide Detector(s), Smoke Detector(s)
    Community
    • Community features: Other
    Location
    • Region: Atlanta
    • Subdivision: The Preserve At Lenox Park

    HOA & financial

    HOA
    • Has HOA: Yes
    • HOA fee: $385 monthly
    • Services included: Maintenance Grounds, Maintenance Structure, Reserve Fund, Termite

    Other

    Other facts
    • Listing terms: Other
    • Ownership: Fee Simple
    • Road surface type: Asphalt

    Price history

    DateEventPrice
    3/12/2026Sold$860,000$313/sqft
    Source: FMLS GA #7664545 Report a problem
    2/14/2026Pending sale$860,000$313/sqft
    Source: FMLS GA #7664545 Report a problem
    1/6/2026Price change$860,000+3%$313/sqft
    Source: Empire Homes Report a problem
    12/3/2025Price change$835,000-4%$304/sqft
    Source: Empire Homes Report a problem
    11/3/2025Price change$869,8290%$316/sqft
    Source: Empire Homes Report a problem
    10/22/2025Price change$869,900+0%$316/sqft
    Source: Empire Homes Report a problem
    10/17/2025Price change$869,829-2.1%$316/sqft
    Source: GAMLS #10623474 Report a problem
    10/11/2025Listed for sale$888,829$323/sqft
    Source: FMLS GA #7664545 Report a problem

    Public tax history

    Tax history is unavailable.

    Neighborhood: Lenox Park

    Nearby schools

    GreatSchools rating
    Schools provided by the listing agent
    • Elementary: Woodward
    • Middle: Sequoyah - DeKalb
    • High: Cross Keys

    Source: FMLS GA. This data may not be complete. We recommend contacting the local school district to confirm school assignments for this home.

    Get a cash offer in 3 minutes
    Find out how much your home could sell for in as little as 3 minutes with a no-obligation cash offer.
    Estimated market value
    $866,100
    Get a cash offer in 3 minutes
    Find out how much your home could sell for in as little as 3 minutes with a no-obligation cash offer.
    Estimated market value
    $866,100