Skip main navigation
Sold for $242,000
  • $242,000

    1043 Dundee Cir, Leesburg, FL 34788

    2beds
    1,264sqft
    Single Family Residence
    Built in 1990
    7,499 Square Feet Lot
    $213,900 Zestimate®
    $191/sqft
    $1,798 Estimated rent

    Home value

    $213,900

    $199,000 - $227,000

    $1,798/mo

    Zestimate® history
    Loading
    Loading...

    Owner options

    List your home for rent

    $1,798/mo

    Rent Zestimate®

    Find your next renter with Zillow Rental Manager. Plus, with online applications, you can quickly screen prospective tenants – for free.

    Learn more

    $1,798/mo

    Rent Zestimate®

    Refinance and save

    $1,897/mo

    Est. payment

    Refinancing to a lower rate could help reduce your monthly payments and save thousands over the life of the loan.

    See today's rates

    $1,897/mo

    Est. payment

    Explore your selling options

    Work with a Zillow partner agent

    Leverage their expertise and Zillow's premium Showcase listings to get your home seen by more buyers.

    Get started

    List with your own agent

    Get your home in front of millions of buyers by listing it on Zillow.

    Learn how to do it

    Sell it yourself

    Take full control of how buyers see your home on Zillow by listing For Sale by Owner (FSBO).

    List your home

    What's special

    Front porchIndoor olympic size poolPlenty of cabinet spaceChain of lakesTennis courtsNewer rangeLarge pool
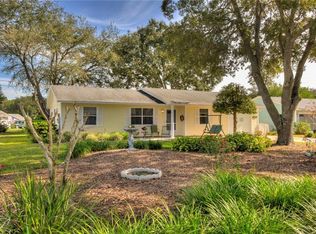
    This 2-bedroom 2 bath home with 2 car garage home has an open layout. Roof installed 5/2022 and new dishwasher and hood vent 4/2023 with newer range and refrigerator in the kitchen. Granite countertops. Windows and doors replaced in 2012. The front porch is screened in so you can always get a great cross breeze. This lovely home is located in the established Scottish Highlands community in Leesburg. The kitchen has plenty of cabinet space. The front porch is screened in so you can always get a great cross breeze. The Scottish Highlands community is located on the edge of Lake Eustis, which is within Central Florida’s famous Chain of Lakes. The community offers residents an indoor Olympic size pool & spa, a clubhouse and lots of additional recreational activities throughout the year. Outdoor amenities include another large pool, tennis courts, shuffleboard, bocce ball and pickleball. This is a great location just minutes from medical centers and all the shopping & dining along HWY 441. You’ll be 20 minutes from historic Mt. Dora and an hour from all the theme parks to the South. New residents are still arriving in Central Florida every day. This home is waiting for your special touch.

    Zillow last checked:

    Listing updated:

    Listing Provided by:

    Karen M. Riscinto 352-250-3166,

    FLORIDA LIFESTYLE REALTY GROUP 352-343-0030

    Bought with:

    Sina Albekord, 3471163

    METRO BROKERS FLORIDA LLC

    Source: Stellar MLS,MLS#: G5069109MLS LogoOriginating MLS: Lake and Sumter

    Facts & features

    Interior

    Bedrooms & bathrooms
    • Bedrooms: 2
    • Bathrooms: 2
    • Full bathrooms: 2
    Primary bedroom
    • Features: Walk-In Closet(s)
    • Level: First
    • Dimensions: 11x16
    Bedroom 2
    • Features: Built-in Closet
    • Level: First
    • Dimensions: 12x12
    Dining room
    • Level: First
    • Dimensions: 8x11
    Kitchen
    • Features: Kitchen Island, Granite Counters
    • Level: First
    • Dimensions: 8x11
    Living room
    • Level: First
    • Dimensions: 13x17
    Heating
    • Central, Electric
    Cooling
    • Central Air
    Appliances
    • Included: Dishwasher, Electric Water Heater, Range Hood, Refrigerator
    • Laundry: In Garage
    Features
    • Cathedral Ceiling(s), Ceiling Fan(s), Living Room/Dining Room Combo, Open Floorplan, Solid Surface Counters, Split Bedroom, Thermostat, Walk-In Closet(s)
    • Flooring: Ceramic Tile, Laminate
    • Windows: Blinds, Window Treatments
    • Has fireplace: No
    Interior area
    • Total structure area: 1,978
    • Total interior livable area: 1,264 sqft

    Property

    Parking
    • Total spaces: 2
    • Parking features: Driveway, Garage Door Opener, Off Street
    • Attached garage spaces: 2
    • Has uncovered spaces: Yes
    Accessibility
    • Accessibility features: Accessible Approach with Ramp
    Features
    • Levels: One
    • Stories: 1
    • Exterior features: Private Mailbox, Sidewalk
    Lot
    • Size: 7,499 sqft
    • Features: Cleared, In County, Sidewalk
    Details
    • Parcel number: 1119250068000043J0
    • Zoning: R-6
    • Special conditions: None

    Construction

    Type & style
    • Home type: SingleFamily
    • Property subtype: Single Family Residence
    Materials
    • Vinyl Siding
    • Foundation: Slab
    • Roof: Shingle
    Condition
    • Completed
    • New construction: No
    • Year built: 1990

    Utilities & green energy

    • Sewer: Public Sewer
    • Water: Public
    • Utilities for property: Cable Available, Electricity Connected, Phone Available, Public, Sewer Connected, Water Connected

    Community & neighborhood

    Security
    • Security features: Smoke Detector(s)
    Community
    • Community features: Buyer Approval Required, Clubhouse, Deed Restrictions, Fitness Center
    Senior living
    • Senior community: Yes
    Location
    • Region: Leesburg
    • Subdivision: SCOTTISH HIGHLANDS CONDO PH J

    HOA & financial

    HOA
    • Has HOA: No
    • HOA fee: $173 monthly
    • Amenities included: Cable TV, Fitness Center, Pool
    • Services included: Cable TV, Community Pool, Reserve Fund, Manager
    • Association name: Karen Calhoun / Scott
    • Association phone: 352-742-3367
    Other fees
    • Pet fee: $0 monthly
    Other financial information
    • Total actual rent: 0

    Other

    Other facts
    • Listing terms: Cash,Conventional,Trade,FHA
    • Ownership: Condominium
    • Road surface type: Paved, Asphalt

    Price history

    DateEventPrice
    8/4/2023Sold$242,000-2.8%$191/sqft
    Source: Stellar MLS #G5069109 Report a problem
    6/18/2023Pending sale$249,000$197/sqft
    Source: Stellar MLS #G5069109 Report a problem
    5/22/2023Listed for sale$249,000+62.7%$197/sqft
    Source: Stellar MLS #G5069109 Report a problem
    10/3/2006Sold$153,000$121/sqft
    Source: Public Record Report a problem

    Public tax history

    YearProperty taxesTax assessment
    2025$2,857 +0.9%$185,111 +0.6%
    2024$2,833 +136.7%$184,061 +137%
    2023$1,197 +22.9%$77,650 0%
    2022$974 +5.3%$77,681 +6.1%
    2021$925 -3.4%$73,199 +1.4%
    2020$957 +0.7%$72,189 +2.3%
    2019$951 +4.3%$70,566 +1.9%
    2018$911 $69,251 +2.1%
    2017$911 +4.9%$67,827 +2.1%
    2016$868 -0.5%$66,432 +0.7%
    2015$873 -2.4%$65,971 +0.8%
    2014$895 +88%$65,448 +1.5%
    2013$476 -4.6%$64,481 -3.5%
    2012$499 -18.2%$66,806 -14.7%
    2011$610 -30.4%$78,288 -17.7%
    2010$875 -18.7%$95,141 -12.2%
    2009$1,076 -13.4%$108,397 -9.3%
    2008$1,243 -17%$119,466 -3.2%
    2007$1,498 +98.2%$123,375 +54.2%
    2006$756 +3.5%$80,025 +3%
    2005$730 +4.9%$77,695
    2004$696 -17.7%--
    2003$846 +13.8%$75,803 +4.9%
    2002$744 $72,292 +1.6%
    2001$744 +3%$71,154 +0.3%
    2000$722 $70,947

    Find assessor info on the county website

    Neighborhood: 34788

    Nearby schools

    GreatSchools rating
    Get a cash offer in 3 minutes
    Find out how much your home could sell for in as little as 3 minutes with a no-obligation cash offer.
    Estimated market value
    $213,900
    Get a cash offer in 3 minutes
    Find out how much your home could sell for in as little as 3 minutes with a no-obligation cash offer.
    Estimated market value
    $213,900