Skip main navigation
Active
  • Price cut: $3K (6/29)
    $279,000

    1043 E 117th Ln, Crown Point, IN 46307

    2beds
    1,358sqft
    : 
    Loading
    Get pre-qualified
    Townhouse
    Built in 2022
    2,286 Square Feet Lot
    $278,100 Zestimate®
    $205/sqft
    $150/mo HOA

    What's special

    Modern open layoutStylish finishes throughoutPeaceful viewsSpacious two-car garageSmart home featuresBeautifully maintained
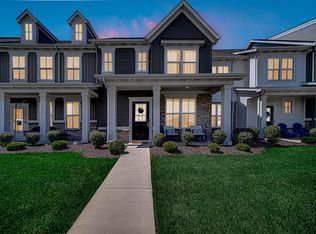
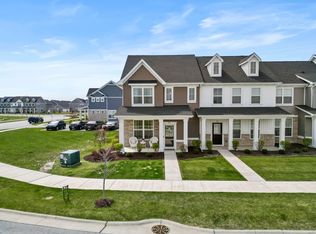
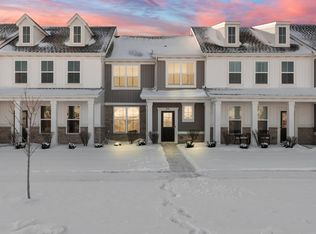
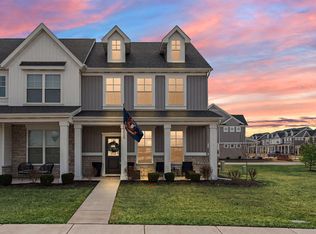
    Better than new and move-in ready! This beautifully maintained 2-bedroom, 1.5-bath two-story townhouse in Crown Point was built in 2022 and offers all the benefits of new construction--without the wait. Step inside to find a modern, open layout with stylish finishes throughout. The kitchen features stainless steel appliances, and all appliances stay--including washer and dryer--making this home truly turnkey. Enjoy the convenience of smart home features, all of which will remain with the property. A spacious two-car garage provides ample storage, while the fenced-in breezeway between the home and garage creates a private patio space--perfect for grilling, outdoor dining, or entertaining guests. Located directly across from a scenic pond with a water feature, you'll love the peaceful views and prime location. The community has walking trails, a dog park, and common areas with grills for fun for everyone! Plus, with approximately six years remaining on the 10-year structural warranty, you can purchase with confidence. Low-maintenance living at its best--the HOA covers lawn care and snow removal, so you can spend more time enjoying your home and less time on upkeep!
    81 days
    |
    270
    |
    12
    |

    Zillow last checked:

    Listing updated:

    Listed by:

    Jessica Kish,

    New Chapter Real Estate 219-227-8454

    Source: NIRA as distributed by MLS GRID,MLS#: 837212MLS Logo

    Loading...

      Facts & features

      Interior

      Bedrooms & bathrooms
      • Bedrooms: 2
      • Bathrooms: 2
      • Full bathrooms: 1
      • 1/2 bathrooms: 1
      Rooms
      • Room types: Bedroom 2, Primary Bedroom, Living Room, Kitchen, Dining Room
      Primary bedroom
      • Level: Upper
      • Area: 184.22
      • Dimensions: 15.1 x 12.2
      Bedroom 2
      • Level: Upper
      • Area: 189.72
      • Dimensions: 14.88 x 12.75
      Dining room
      • Level: Main
      • Area: 75.95
      • Dimensions: 15.5 x 4.9
      Kitchen
      • Level: Main
      • Area: 164.3
      • Dimensions: 15.5 x 10.6
      Living room
      • Level: Main
      • Area: 277.68
      • Dimensions: 17.8 x 15.6
      Heating
      • Forced Air, Natural Gas
      Appliances
      • Included: Dryer, Washer, Stainless Steel Appliance(s), Refrigerator, Microwave, Dishwasher
      • Laundry: Upper Level
      Features
      • Ceiling Fan(s), Walk-In Closet(s), Kitchen Island
      • Has basement: No
      • Has fireplace: No
      Interior area
      • Total structure area: 1,358
      • Total interior livable area: 1,358 sqft
      • Finished area above ground: 1,358

      Property

      Parking
      • Total spaces: 2
      • Parking features: Detached
      • Garage spaces: 2
      Features
      • Levels: Two
      • Patio & porch: Patio
      • Exterior features: Private Yard
      • Fencing: Back Yard
      • Has view: Yes
      • View description: Pond
      • Has water view: Yes
      • Water view: Pond
      Lot
      • Size: 2,286 Square Feet
      • Features: Other
      Details
      • Parcel number: 451615206006000042
      • Special conditions: None

      Construction

      Type & style
      • Home type: Townhouse
      • Property subtype: Townhouse
      • Attached to another structure: Yes
      Condition
      • New construction: No
      • Year built: 2022

      Utilities & green energy

      • Sewer: Public Sewer
      • Water: Public

      Community & HOA

      Community
      • Subdivision: Walkerston Park Ph 2
      HOA
      • Has HOA: Yes
      • Amenities included: Maintenance Grounds, Snow Removal, Management
      • Services included: Maintenance Grounds, Snow Removal
      • HOA fee: $150 monthly
      • HOA name: First America Management Company
      • HOA phone: 219-464-3536
      Location
      • Region: Crown Point

      Financial & listing details

      • Price per square foot: $205/sqft
      • Tax assessed value: $257,800
      • Annual tax amount: $2,715
      • Date on market: 4/16/2026
      • Listing agreement: Exclusive Right To Sell
      • Listing terms: Cash,VA Loan,FHA,Conventional

        Estimated market value

        $278,100

        $264,000 - $292,000

        $2,448/mo

        Price history

        DateEventPrice
        6/29/2026Price change$279,000-1.1%$205/sqft
        Source: NIRA as distributed by MLS GRID #837212 Report a problem
        6/3/2026Price change$282,000-1.7%$208/sqft
        Source: NIRA as distributed by MLS GRID #837212 Report a problem
        5/17/2026Price change$287,000-0.7%$211/sqft
        Source: NIRA as distributed by MLS GRID #837212 Report a problem
        5/14/2026Pending sale$289,000$213/sqft
        Source: NIRA as distributed by MLS GRID #837212 Report a problem
        4/16/2026Listed for sale$289,000+9.3%$213/sqft
        Source: NIRA as distributed by MLS GRID #837212 Report a problem
        8/30/2022Sold$264,392$195/sqft
        Source: NIRA as distributed by MLS GRID #516944 Report a problem

        Public tax history

        YearProperty taxesTax assessment
        2025$2,715 -1.8%$257,800 +3.7%
        2024$2,766 $248,600 +10.2%
        2023-- $225,500 +75066.7%
        2022-- $300

        Find assessor info on the county website

        Monthly payment

        Est. payment

        Payment breakdown

        Explore the cost of this home by adjusting the details. Changes won't be saved.
        All calculations are estimates and provided by Zillow, Inc. for informational purposes only. Actual amounts may vary.
        HOA fees may include property taxes on listings classified as Co-Ops. Contact the listing agent and/or owner for fee details.
        Mortgage interest rates are dependent on a number of factors, including credit score, down payment, and repayment length. Interest rate data provided by Zillow Group Marketplace, Inc. as of 1/1/1970 from various mortgage lenders with which we have lead or other similar arrangements; the Estimated Payment is an average of those rates.
        See how much you could borrow to make a competitive offer.

        Climate risks

        Neighborhood: 46307

        Getting around

        2 / 100
        Car-Dependent
        25 / 100
        Somewhat Bikeable

        Nearby schools

        GreatSchools rating

        A local agent can set up tours, give advice and negotiate with sellers.

        A local lender can help you make sure your offer is ready when you are.

        Browse local experts

        Similar homes

        Skip to the end of the carouselSkip to the beginning of the carousel