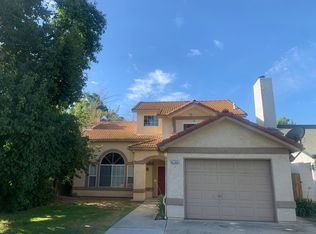
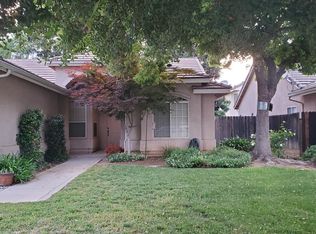
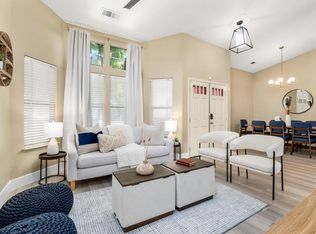
Come see this one-of-a-kind North Fresno home! Located in a highly desirable area just minutes from shopping, restaurants, and more, this 3-bedroom, 2-bathroom house features specialty upgrades throughout that make it feel a cut above the rest. Masterful taste gives this home a chic and modern feel with amenities perfect for any family dynamic. The main level hosts divided living areas, including a sunken front room with stone tile flooring, a large open dining space, and a second living space off the kitchen with a fireplace and backyard access. Downstairs you'll also find two secondary bedrooms with fresh carpet and spacious closets one even includes a sliding glass door to the backyard! A full bath with granite and tile accents makes every day at home feel like a spa day, alongside convenient washer/dryer hookups. Upstairs you'll find the piece de resistance: a primary suite where no expense was spared. Enjoy upgraded flooring, a barn door, built-in reading lights, dual vanity sinks, a large walk-in shower, and a MASSIVE walk-in closet that can hold a wardrobe of any size or be used for extra storage to meet your needs. Equipped with solar, this home will help cut utility costs. Top it all off with a beautiful backyard complete with a covered gazebo for enjoying a peaceful outdoor space!
Tenant Pays: Power/Solar/Water/Trash/Renter's Insurance
Owner Pays: Yard Care
Pets Negotiable ($25/mo Pet Rent)
House for rent
$2,295/moFees may apply
1043 E Fallbrook Ave, Fresno, CA 93720
3beds
1,826sqft
Price may not include required fees and charges. Price shown reflects the lease term provided. Learn more|
Single family residence
Available now
Cats, dogs OK
Air conditioner, central air
Hookups laundry
Attached garage parking
Central, forced air
What's special
Chic and modern feelMassive walk-in closetPrimary suiteBuilt-in reading lightsSpecialty upgrades throughoutLarge walk-in showerUpgraded flooring
- 2 days |
- -- |
- -- |
Zillow last checked:
Listing updated:
Travel times

Let’s turn your rent into credit progress
Build credit history with every on-time payment and get credit for the payment you’re already making.
Facts & features
Interior
Bedrooms & bathrooms
- Bedrooms: 3
- Bathrooms: 2
- Full bathrooms: 2
Heating
- Central, Forced Air
Cooling
- Air Conditioner, Central Air
Appliances
- Included: Dishwasher, Freezer, Microwave Oven, Oven, Refrigerator
- Laundry: Hookups
Features
- Walk In Closet
- Flooring: Carpet, Hardwood
Interior area
- Total interior livable area: 1,826 sqft
Property
Parking
- Parking features: Attached, Garage
- Has attached garage: Yes
- Details: Contact manager
Features
- Exterior features: Walk In Closet
Details
- Additional structures: Garage(s)
- Parcel number: 40410116
Construction
Type & style
- Home type: SingleFamily
- Property subtype: Single Family Residence
Community & HOA
Location
- Region: Fresno
Financial & listing details
- Lease term: 1 Year
Nearby apartments for rent
Price history
| Date | Event | Price |
|---|---|---|
| 8/28/2026 | Listed for rent | $2,295$1/sqft |
Source: Zillow Rentals Report a problem | ||
| 4/23/2013 | Sold | $240,000+0%$131/sqft |
Source: Public Record Report a problem | ||
| 3/5/2013 | Listed for sale | $239,900+29.7%$131/sqft |
Source: Keller Williams Realty #405089 Report a problem | ||
| 4/1/2009 | Sold | $185,000-9.3%$101/sqft |
Source: Public Record Report a problem | ||
| 12/23/2008 | Price change | $203,900-4.7%$112/sqft |
Source: foreclosure.com Report a problem | ||
| 12/11/2008 | Listed for sale | $213,900+17%$117/sqft |
Source: foreclosure.com Report a problem | ||
| 11/14/2008 | Sold | $182,750-3.8%$100/sqft |
Source: Public Record Report a problem | ||
| 12/27/2002 | Sold | $190,000+43.4%$104/sqft |
Source: Public Record Report a problem | ||
| 8/29/2000 | Sold | $132,500$73/sqft |
Source: Public Record Report a problem | ||
Neighborhood: Woodward Park
Nearby schools
GreatSchools rating
- 8/10Lincoln Elementary SchoolGrades: K-6Distance: 0.5 mi
- 8/10Kastner Intermediate SchoolGrades: 7-8Distance: 0.5 mi
- 9/10Clovis West High SchoolGrades: 9-12Distance: 0.8 mi