Alden Place is a vibrant 55+ land lease community designed for an active and fulfilling lifestyle..The moment you arrive at 1043 English Dr you'll be captivated by the charming entrance, featuring a beautifully crafted paver walkway and welcoming front porch. You'll step inside to an open-concept layout filled with thoughtful upgrades. The custom kitchen boasts a stunning Riverstone backsplash, a spacious breakfast bar island, soft-close drawers, pull-out shelves, and tall cabinetry extending to the ceiling. Entertain with ease in the separate dining room, perfect for hosting family and friends. Natural light pours into the inviting living room through two skylights with retractable shades and elegant transom windows. Cozy up by the fireplace or step through French doors into the serene three-season room, where private natural views create a peaceful retreat. The first-floor primary suite offers a private bath with a beautifully updated walk-in tile shower, a double vanity, and a tiled floor. Upstairs, the private guest suite hosts a bedroom and full bath providing a perfect retreat for visitors. A versatile first-floor bonus room can serve as a home office or craft space. Additional highlights include all appliances, economical gas heat, two-zone heating and cooling, and high/low returns for enhanced comfort and efficiency. An optional membership to the 17,000 sq. ft. community center, offers an array of amenities—an indoor pool, billiards, a fitness center, a library, a morning coffee shop, a craft room, bocce ball, and access to two stocked fishing lakes. Nestled alongside the scenic Rails to Trails and close to major highways, Make this exceptional home yours and start enjoying the golden years in style!
Sold for $318,000
$318,000
1043 English Dr #U-0362, Lebanon, PA 17042
2beds
1,982sqft
Townhouse
Built in 2007
-- sqft lot
$332,100 Zestimate®
$160/sqft
$1,995 Estimated rent
Home value
$332,100
$289,000 - $382,000
$1,995/mo
Zestimate® history
Owner options
List your home for rent
$1,995/mo
Rent Zestimate®
Find your next renter with Zillow Rental Manager. Plus, with online applications, you can quickly screen prospective tenants – for free.
$1,995/mo
Rent Zestimate®
Refinance and save
$2,095/mo
Est. payment
Refinancing to a lower rate could help reduce your monthly payments and save thousands over the life of the loan.
$2,095/mo
Est. payment
Explore your selling options
Work with a Zillow partner agent
Leverage their expertise and Zillow's premium Showcase listings to get your home seen by more buyers.
Get startedList with your own agent
Get your home in front of millions of buyers by listing it on Zillow.
Learn how to do itSell it yourself
Take full control of how buyers see your home on Zillow by listing For Sale by Owner (FSBO).
List your homeWhat's special
First-floor primary suitePrivate guest suitePrivate natural viewsVersatile first-floor bonus roomElegant transom windowsSerene three-season roomSkylights with retractable shades
Zillow last checked:
Listing updated:
Listed by:
Maxine Brandt 717-269-0131,
RE/MAX Pinnacle,
Co-Listing Agent: Kelly Smith 717-222-9925,
RE/MAX Pinnacle
Bought with:
Yvonne Kuhn, 1867283
Coldwell Banker Realty
Source: Bright MLS,MLS#: PALN2019506
Facts & features
Interior
Bedrooms & bathrooms
- Bedrooms: 2
- Bathrooms: 3
- Full bathrooms: 2
- 1/2 bathrooms: 1
- Main level bathrooms: 2
- Main level bedrooms: 1
Rooms
- Room types: Living Room, Dining Room, Primary Bedroom, Bedroom 2, Kitchen, Sun/Florida Room, Bathroom 3, Bonus Room, Primary Bathroom, Half Bath
Primary bedroom
- Features: Flooring - Carpet, Ceiling Fan(s)
- Level: Main
Bedroom 2
- Features: Flooring - Carpet, Ceiling Fan(s)
- Level: Upper
Primary bathroom
- Features: Bathroom - Walk-In Shower, Flooring - Tile/Brick
- Level: Main
Bathroom 3
- Level: Upper
Bonus room
- Features: Ceiling Fan(s)
- Level: Main
Dining room
- Level: Main
Half bath
- Level: Main
Kitchen
- Features: Ceiling Fan(s), Kitchen Island, Kitchen - Electric Cooking
- Level: Main
Living room
- Features: Cathedral/Vaulted Ceiling, Ceiling Fan(s), Fireplace - Gas
- Level: Main
Other
- Features: Ceiling Fan(s)
- Level: Main
Heating
- Forced Air, Natural Gas
Cooling
- Central Air, Electric
Appliances
- Included: Microwave, Dishwasher, Disposal, Dryer, Refrigerator, Cooktop, Washer, Electric Water Heater
- Laundry: Main Level
Features
- Ceiling Fan(s), Open Floorplan, Formal/Separate Dining Room, Kitchen Island, Primary Bath(s), Recessed Lighting, Bathroom - Walk-In Shower, Dry Wall, Vaulted Ceiling(s)
- Flooring: Carpet, Luxury Vinyl
- Windows: Skylight(s)
- Has basement: No
- Number of fireplaces: 1
- Fireplace features: Mantel(s)
Interior area
- Total structure area: 1,982
- Total interior livable area: 1,982 sqft
- Finished area above ground: 1,982
- Finished area below ground: 0
Property
Parking
- Total spaces: 4
- Parking features: Garage Faces Front, Garage Door Opener, Inside Entrance, Driveway, Attached
- Attached garage spaces: 2
- Uncovered spaces: 2
Accessibility
- Accessibility features: Doors - Lever Handle(s), Grip-Accessible Features
Features
- Levels: Two
- Stories: 2
- Exterior features: Street Lights, Sidewalks
- Pool features: Community
- Has view: Yes
- View description: Trees/Woods
Lot
- Features: Rented Lot
Details
- Additional structures: Above Grade, Below Grade
- Parcel number: 1223381043439440000
- Lease amount: $571
- Zoning: RESIDENTIAL
- Zoning description: Residential
- Special conditions: Standard
Construction
Type & style
- Home type: Townhouse
- Architectural style: Villa,Transitional
- Property subtype: Townhouse
Materials
- Vinyl Siding, Stone
- Foundation: Slab
- Roof: Composition
Condition
- Good
- New construction: No
- Year built: 2007
Details
- Builder model: Sherman
- Builder name: Alden Homes
Utilities & green energy
- Electric: 200+ Amp Service
- Sewer: Public Sewer
- Water: Public
Community & HOA
Community
- Features: Pool
- Senior community: Yes
- Subdivision: Alden Place At Cornwall
HOA
- Has HOA: Yes
- Services included: Common Area Maintenance, Maintenance Grounds, Road Maintenance, Trash, Snow Removal
- HOA fee: $26 monthly
- HOA name: CALIBRE
Location
- Region: Lebanon
- Municipality: CORNWALL BORO
Financial & listing details
- Price per square foot: $160/sqft
- Tax assessed value: $173,300
- Annual tax amount: $4,337
- Date on market: 4/4/2025
- Listing agreement: Exclusive Right To Sell
- Listing terms: Cash,Conventional,FHA,VA Loan
- Inclusions: Washer, dryer And Refrigerator
- Ownership: Land Lease
Price history
| Date | Event | Price |
|---|---|---|
| 9/16/2025 | Sold | $318,000-2.2%$160/sqft |
Source:  Bright MLS #PALN2019506 Report a problem Bright MLS #PALN2019506 Report a problem | ||
| 8/27/2025 | Pending sale | $325,000$164/sqft |
Source: Bright MLS #PALN2019506 Report a problem | ||
| 8/13/2025 | Price change | $325,000-2.1%$164/sqft |
Source: Bright MLS #PALN2019506 Report a problem | ||
| 5/5/2025 | Price change | $332,000-2.1%$168/sqft |
Source: Bright MLS #PALN2019506 Report a problem | ||
| 4/4/2025 | Listed for sale | $339,000+44.3%$171/sqft |
Source: Bright MLS #PALN2019506 Report a problem | ||
| 7/2/2019 | Sold | $235,000$119/sqft |
Source: Public Record Report a problem | ||
| 6/23/2019 | Listed for sale | $235,000$119/sqft |
Source: RE/MAX of Lebanon County #PALN106178 Report a problem | ||
| 4/24/2019 | Pending sale | $235,000$119/sqft |
Source: RE/MAX Of Lebanon County #PALN106178 Report a problem | ||
| 4/14/2019 | Price change | $235,000-4.1%$119/sqft |
Source: RE/MAX Of Lebanon County #PALN106178 Report a problem | ||
| 4/3/2019 | Listed for sale | $245,000+25.7%$124/sqft |
Source: RE/MAX Of Lebanon County #PALN106178 Report a problem | ||
| 12/3/2007 | Sold | $194,868$98/sqft |
Source: Public Record Report a problem | ||
Public tax history
| Year | Property taxes | Tax assessment |
|---|---|---|
| 2025 | $4,337 +4.3% | $173,300 |
| 2024 | $4,160 +2.1% | $173,300 |
| 2023 | $4,073 +2.8% | $173,300 |
| 2022 | $3,960 +7.9% | $173,300 |
| 2021 | $3,670 +0.7% | $173,300 |
| 2020 | $3,644 +279.3% | $173,300 |
| 2019 | $961 -61.4% | $173,300 |
| 2018 | $2,488 | $173,300 |
| 2017 | -- | $173,300 |
| 2016 | -- | $173,300 |
| 2015 | -- | $173,300 |
| 2014 | -- | $173,300 +577% |
| 2012 | -- | $25,600 |
| 2011 | -- | $25,600 |
| 2010 | -- | $25,600 |
| 2009 | -- | $25,600 |
Find assessor info on the county website
Neighborhood: 17042
Nearby homes
- $342,0003 bd3 ba2.4k sqft1045 English Dr #U-0363, Lebanon, PA 17042Sold
- $342,0003 bd3 ba2.4k sqft1045 English Dr, Lebanon, PA 17042Sold
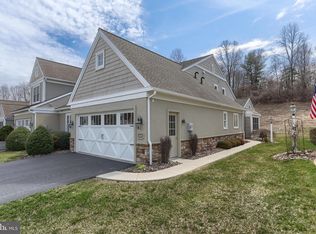
- $292,5002 bd2 ba1.4k sqft1041 English Dr #U-0361, Lebanon, PA 17042Off Market
- $313,6002 bd2 ba1.6k sqft1047 English Dr #U-0364, Lebanon, PA 17042Off Market
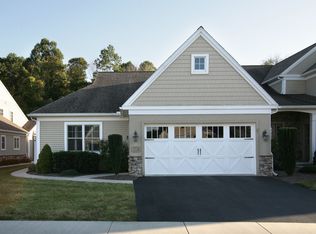
- $414,8003 bd3 ba2.5k sqft1039 English Dr #U-0360, Lebanon, PA 17042Off Market
- $391,8003 bd2 ba2.4k sqft1049 English Dr #L-0365, Lebanon, PA 17042Off Market
- $335,0003 bd3 ba2.1k sqft1037 English Dr #U-0359, Lebanon, PA 17042Sold
- $321,4002 bd2 ba1.8k sqft1051 English Dr #U-0366, Lebanon, PA 17042Off Market
Nearby schools
GreatSchools rating
- 6/10Cornwall El SchoolGrades: K-5Distance: 0.7 mi
- 6/10Cedar Crest Middle SchoolGrades: 6-8Distance: 3.2 mi
- 6/10Cedar Crest High SchoolGrades: 9-12Distance: 3.2 mi
Schools provided by the listing agent
- Middle: Cedar Crest
- High: Cedar Crest
- District: Cornwall-lebanon
Source: Bright MLS. This data may not be complete. We recommend contacting the local school district to confirm school assignments for this home.


Get pre-qualified for a loan
At Zillow Home Loans, we can pre-qualify you in as little as 5 minutes with no impact to your credit score.An equal housing lender. NMLS #10287.
Sell for more on Zillow
Get a Zillow Showcase℠ listing at no additional cost and you could sell for .
$332,100
2% more
+$6,642
With Zillow Showcase(estimated)
$338,742
- Pennsylvania
- Lebanon County
- Lebanon
- 17042
- 1043 English Dr Unit U-0362
Nearby cities
Nearby neighborhoods
Nearby zip codes
Other Lebanon Topics
