Skip main navigation
Sold for $8,000,000
  • $8,000,000

    1043 Francisco St, San Francisco, CA 94109

    4beds
    4,560sqft
    Single Family Residence
    Built in 1952
    4,726.26 Square Feet Lot
    $8,869,700 Zestimate®
    $1,754/sqft
    $-- Estimated rent

    Home value

    $8,869,700

    $7.98M - $9.85M

    Not available

    Zestimate® history
    Loading
    Loading...

    Owner options

    List your home for rent

    Find your next renter with Zillow Rental Manager. Plus, with online applications, you can quickly screen prospective tenants – for free.

    Learn more
    Refinance and save

    $51,120/mo

    Est. payment

    Refinancing to a lower rate could help reduce your monthly payments and save thousands over the life of the loan.

    See today's rates

    $51,120/mo

    Est. payment

    Explore your selling options

    Work with a Zillow partner agent

    Leverage their expertise and Zillow's premium Showcase listings to get your home seen by more buyers.

    Get started

    List with your own agent

    Get your home in front of millions of buyers by listing it on Zillow.

    Learn how to do it

    Sell it yourself

    Take full control of how buyers see your home on Zillow by listing For Sale by Owner (FSBO).

    List your home

    What's special

    Linear fireplaceWine cellarStone and cor-ten steelStunning view roof deckTerrazzo floorsPrimary suiteTravertine walls
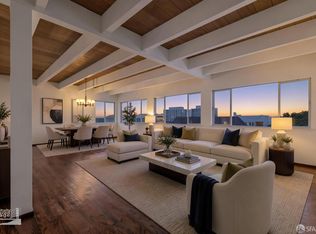
    1043-45 Francisco a fully reimagined residence where world-class design meets San Francisco's most iconic views. This architectural sanctuary has been masterfully designed with stone and Cor-Ten steel. Guests are welcomed onto terrazzo floors and led upstairs to a breathtaking main level, where a linear fireplace and travertine walls anchor the living room and mahogany windows frame cinematic vistas of the Golden Gate Bridge, Palace of Fine Arts, Alcatraz, and Bay. The stylish kitchen pairs Calacatta marble surfaces with top-of-the-line appliances and a butler's pantry. Retractable glass sliding doors reveal stairs to a stunning view roof deck with fire pit and outdoor kitchen. The primary suite is a true retreat featuring a walk-in closet and spa-like bath w/steam shower, soaking tub, sauna, and outdoor shower. The entry level offers a bedroom/office with ensuite bath and garden access, media room, laundry, and bedroom suite. A seamlessly integrated guest suite with its own living room, kitchen and bridge views provides the ultimate in flexibility. A wine cellar, garden and 4-car parking (detached 2-car garage plus 2add'l) complete the picture. Nestled on a quiet street beside Francisco Park, this turn-key home offers serenity just steps from the vibrant Marina and North Beach.

    Zillow last checked:

    Listing updated:

    Listed by:

    Nina Hatvany DRE #01152226 415-710-6462,

    Compass 415-345-3000

    Bought with:

    Laura Pallin, DRE #01947999

    Vantage Realty

    Source: SFAR,MLS#: 425075976MLS LogoOriginating MLS: San Francisco Association of REALTORS

    Facts & features

    Interior

    Bedrooms & bathrooms
    • Bedrooms: 4
    • Bathrooms: 5
    • Full bathrooms: 4
    • 1/2 bathrooms: 1
    Primary bedroom
    • Features: Walk-In Closet
    • Area: 0
    • Dimensions: 0 x 0
    Bedroom 1
    • Area: 0
    • Dimensions: 0 x 0
    Bedroom 2
    • Area: 0
    • Dimensions: 0 x 0
    Bedroom 3
    • Area: 0
    • Dimensions: 0 x 0
    Bedroom 4
    • Area: 0
    • Dimensions: 0 x 0
    Primary bathroom
    • Features: Double Vanity, Sauna, Shower Stall(s), Skylight/Solar Tube, Soaking Tub, Steam, Tile, Window
    Bathroom
    • Features: Shower Stall(s), Tile
    Dining room
    • Features: Formal Area
    • Level: Main
    • Area: 0
    • Dimensions: 0 x 0
    Family room
    • Features: View
    • Level: Lower
    • Area: 0
    • Dimensions: 0 x 0
    Kitchen
    • Features: Butlers Pantry, Marble Counter, Pantry Cabinet
    • Level: Lower,Main
    • Area: 0
    • Dimensions: 0 x 0
    Living room
    • Features: View
    • Level: Main
    • Area: 0
    • Dimensions: 0 x 0
    Heating
    • Radiant Floor
    Appliances
    • Included: Dishwasher, Double Oven, Gas Cooktop, Range Hood, Microwave, Tankless Water Heater, Warming Drawer, Wine Refrigerator, Dryer, Washer
    • Laundry: Inside Room, Sink
    Features
    • Central Vacuum, In-Law Floorplan
    • Flooring: Other
    • Windows: Bay Window(s), Double Pane Windows, Skylight(s)
    • Number of fireplaces: 3
    • Fireplace features: Den, Family Room, Gas, Living Room
    Interior area
    • Total structure area: 4,560
    • Total interior livable area: 4,560 sqft

    Property

    Parking
    • Total spaces: 4
    • Parking features: Shared Driveway, Garage Faces Side, Private, Side By Side, Uncovered Parking Spaces 2+, Independent, On Site (Single Family Only)
    • Garage spaces: 2
    • Uncovered spaces: 2
    Features
    • Patio & porch: Deck
    • Exterior features: Fire Pit, Outdoor Kitchen
    • Fencing: Back Yard,Metal
    • Has view: Yes
    • View description: Bay, City, Forest, Golden Gate Bridge, Marina, San Francisco
    • Has water view: Yes
    • Water view: Bay
    Lot
    • Size: 4,726 sqft
    • Features: Garden, Landscaped
    Details
    • Parcel number: 0477020
    • Special conditions: Standard
    • Other equipment: Air Purifier, Audio/Video Prewired, Water Filter System

    Construction

    Type & style
    • Home type: SingleFamily
    • Architectural style: Contemporary,Modern/High Tech
    • Property subtype: Single Family Residence
    Materials
    • Concrete, Stone
    • Foundation: Concrete
    Condition
    • Updated/Remodeled
    • New construction: No
    • Year built: 1952

    Utilities & green energy

    • Electric: 220 Volts in Laundry
    • Sewer: Public Sewer
    • Water: Public
    Green energy
    • Energy generation: Solar

    Community & neighborhood

    Security
    • Security features: Security System Owned
    Location
    • Region: San Francisco

    HOA & financial

    HOA
    • Has HOA: No
    Other financial information
    • Total actual rent: 0

    Other

    Other facts
    • Price range: $8M - $8M

    Price history

    DateEventPrice
    11/17/2025Sold$8,000,000-8.6%$1,754/sqft
    Source: SFAR #425075976 Report a problem
    10/21/2025Pending sale$8,750,000$1,919/sqft
    Source: SFAR #425075976 Report a problem
    9/29/2025Listed for sale$8,750,000-12.5%$1,919/sqft
    Source: SFAR #425075976 Report a problem
    8/21/2025Listing removed$9,995,000$2,192/sqft
    Source: SFAR #425003286 Report a problem
    3/24/2025Listed for sale$9,995,000$2,192/sqft
    Source: SFAR #425003286 Report a problem

    Public tax history

    Tax history is unavailable.

    Neighborhood: Russian Hill

    Nearby schools

    GreatSchools rating
    Get a cash offer in 3 minutes
    Find out how much your home could sell for in as little as 3 minutes with a no-obligation cash offer.
    Estimated market value
    $8,869,700
    Get a cash offer in 3 minutes
    Find out how much your home could sell for in as little as 3 minutes with a no-obligation cash offer.
    Estimated market value
    $8,869,700