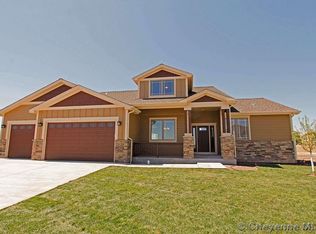
Welcome to The Pointe, where luxury meets lifestyle and your very own built-in wine cellar. Nestled in one of the most sought-after communities around, this isn't just a home - you get custom architectural upgrades and high-end flair that standard builds simply can't touch. Make an unforgettable first impression as guests step into the elegant vaulted foyer featuring a dramatic chandelier, a fabulous statement staircase, and warm natural wood trim flowing throughout. If hosting is your love language, the gourmet kitchen is a dream come true, boasting abundant natural light, a massive walk-in pantry, and a double-sided fireplace that anchors the bright, open family room and wet bar. Step outside to discover a massive, fully fenced 16,000 square foot lot, a covered patio, a spacious deck, hot tub, and serene distant views of the neighborhood pond. Downstairs, the expansive walkout basement offers endless potential for recreation, while upstairs you will find a private office or music room, generous bedrooms, and luxury bathroom. Of course, the ultimate grand finale is the full, dedicated wine cellar, ready for serious collectors and casual Friday-night enthusiasts alike. Come for the Wine Series pedigree - stay because you will never want to leave. Just outside the 3-car garage with room for toys, you'll find a recently installed tesla charger.
For sale
$779,000
1043 Gabriel Dr, Cheyenne, WY 82009
6beds
3,715sqft
City Residential, Residential
Built in 2013
0.38 Acres Lot
$-- Zestimate®
$210/sqft
$48/mo HOA
What's special
Double-sided fireplaceWet barAbundant natural lightGourmet kitchenHot tubRecently installed tesla chargerBuilt-in wine cellar
- 3 days |
- 605 |
- 29 |
Zillow last checked:
Listing updated:
Listed by:
James Bowers 307-460-0563,
Coldwell Banker, The Property Exchange
Source: Cheyenne BOR,MLS#: 101790
Facts & features
Interior
Bedrooms & bathrooms
- Bedrooms: 6
- Bathrooms: 4
- Full bathrooms: 3
- 1/2 bathrooms: 1
- Main level bathrooms: 1
Primary bedroom
- Level: Upper
- Area: 238
- Dimensions: 17 x 14
Bedroom 2
- Level: Upper
- Area: 143
- Dimensions: 13 x 11
Bedroom 3
- Level: Upper
- Area: 132
- Dimensions: 12 x 11
Bedroom 4
- Level: Upper
- Area: 121
- Dimensions: 11 x 11
Bedroom 5
- Level: Basement
- Area: 121
- Dimensions: 11 x 11
Bathroom 1
- Features: Full
- Level: Upper
Bathroom 2
- Features: Full
- Level: Upper
Bathroom 3
- Features: Full
- Level: Basement
Bathroom 4
- Features: 1/2
- Level: Main
Dining room
- Level: Main
- Area: 117
- Dimensions: 13 x 9
Family room
- Level: Basement
- Area: 480
- Dimensions: 32 x 15
Kitchen
- Level: Main
- Area: 168
- Dimensions: 14 x 12
Living room
- Level: Main
- Area: 270
- Dimensions: 15 x 18
Basement
- Area: 1294
Heating
- Forced Air, Natural Gas
Cooling
- Central Air
Appliances
- Included: Automated Appliances
- Laundry: Upper Level
Features
- Den/Study/Office, Eat-in Kitchen, Pantry, Vaulted Ceiling(s), Walk-In Closet(s), Wet Bar, Stained Natural Trim, Granite Counters, Solid Surface Countertops
- Flooring: Hardwood, Tile
- Windows: Thermal Windows
- Basement: Walk-Out Access,Partially Finished
- Number of fireplaces: 1
- Fireplace features: One, Gas
Interior area
- Total structure area: 3,715
- Total interior livable area: 3,715 sqft
- Finished area above ground: 2,421
Property
Parking
- Total spaces: 3
- Parking features: 3 Car Attached
- Attached garage spaces: 3
Accessibility
- Accessibility features: None
Features
- Levels: Two
- Stories: 2
- Patio & porch: Deck, Covered Patio, Covered Porch
- Fencing: Back Yard
Lot
- Size: 0.38 Acres
- Dimensions: 16,394
- Features: Front Yard Sod/Grass, Sprinklers In Front, Backyard Sod/Grass, Sprinklers In Rear
Details
- Additional structures: Utility Shed
- Parcel number: 14661811203400
Construction
Type & style
- Home type: SingleFamily
- Property subtype: City Residential, Residential
Materials
- Wood/Hardboard, Stone
- Roof: Composition/Asphalt
Condition
- New construction: No
- Year built: 2013
Utilities & green energy
- Electric: Black Hills Energy
- Gas: Black Hills Energy
- Sewer: City Sewer
- Water: Public
Green energy
- Energy efficient items: Thermostat, Ceiling Fan
- Water conservation: Drip SprinklerSym.onTimer
Community & HOA
Community
- Subdivision: Pointe, The
HOA
- Has HOA: Yes
- Services included: Common Area Maintenance
- HOA fee: $577 annually
Location
- Region: Cheyenne
Financial & listing details
- Price per square foot: $210/sqft
- Tax assessed value: $505,434
- Annual tax amount: $3,387
- Price range: $779K - $779K
- Date on market: 8/17/2026
- Listing agreement: N
- Listing terms: Cash,Conventional,VA Loan
- Exclusions: N
Estimated market value
Zestimate®
Not available
Estimated sales range
Not available
Rent Zestimate®
Not available
Price history
| Date | Event | Price |
|---|---|---|
| 8/17/2026 | Listed for sale | $779,000+7.4%$210/sqft |
Source: | ||
| 1/16/2024 | Sold | -- |
Source: | ||
| 12/9/2023 | Pending sale | $725,000$195/sqft |
Source: | ||
| 12/4/2023 | Listed for sale | $725,000+27.2%$195/sqft |
Source: | ||
| 8/13/2021 | Sold | -- |
Source: | ||
| 8/15/2019 | Listing removed | $570,000$153/sqft |
Source: #1 Properties #75501 Report a problem | ||
| 8/14/2019 | Listed for sale | $570,000$153/sqft |
Source: #1 Properties #75501 Report a problem | ||
| 8/12/2019 | Sold | -- |
Source: | ||
| 7/22/2019 | Pending sale | $570,000$153/sqft |
Source: #1 Properties #75501 Report a problem | ||
| 7/10/2019 | Price change | $570,000-2.6%$153/sqft |
Source: #1 Properties #75501 Report a problem | ||
| 6/26/2019 | Listed for sale | $585,000+1%$157/sqft |
Source: #1 Properties #75501 Report a problem | ||
| 11/3/2018 | Sold | -- |
Source: Agent Provided Report a problem | ||
| 9/19/2018 | Pending sale | $579,000$156/sqft |
Source: Coldwell Banker The Property Exchange, Inc. #72807 Report a problem | ||
| 9/5/2018 | Listed for sale | $579,000-0.2%$156/sqft |
Source: Coldwell Banker The Property Exchange, Inc. #72807 Report a problem | ||
| 4/25/2017 | Listing removed | $579,900$156/sqft |
Source: #1 Properties #67437 Report a problem | ||
| 4/11/2017 | Listed for sale | $579,900$156/sqft |
Source: #1 Properties #67437 Report a problem | ||
Public tax history
| Year | Property taxes | Tax assessment |
|---|---|---|
| 2025 | $3,387 -20.3% | $48,017 -20.1% |
| 2024 | $4,247 -0.2% | $60,065 -0.2% |
| 2023 | $4,257 +6.4% | $60,204 +8.6% |
| 2022 | $4,001 +18% | $55,435 +18.3% |
| 2021 | $3,391 +2.8% | $46,878 +2.5% |
| 2020 | $3,299 +2.1% | $45,725 +2.2% |
| 2019 | $3,231 +7.1% | $44,755 +6.1% |
| 2018 | $3,017 -0.7% | $42,182 +0.2% |
| 2017 | $3,039 -1.2% | $42,102 -1.1% |
| 2016 | $3,075 | $42,589 +10.1% |
| 2015 | $3,075 +10.6% | $38,665 +1.1% |
| 2014 | $2,780 | $38,238 +895.3% |
| 2013 | -- | $3,842 +71.8% |
| 2012 | -- | $2,236 |
Find assessor info on the county website
Monthly payment
Est. payment
Payment breakdown
Explore the cost of this home by adjusting the details. Changes won't be saved.Climate risks
Neighborhood: 82009
Nearby schools
GreatSchools rating
- 5/10Hobbs Elementary SchoolGrades: K-4Distance: 0.8 mi
- 6/10McCormick Junior High SchoolGrades: 7-8Distance: 1.5 mi
- 7/10Central High SchoolGrades: 9-12Distance: 1.6 mi
- $736,900-- bd3 ba2.3k sqft1047 Gabriel Dr, Cheyenne, WY 82009Off Market
Save - $621,100-- bd3 ba2.4k sqft1042 Gabriel Dr, Cheyenne, WY 82009Off Market
Save 
- $744,100-- bd-- ba2k sqft1035 Gabriel Dr, Cheyenne, WY 82009Off Market
Save - $561,7003 bd2 ba3.4k sqft7110 Brett Point, Cheyenne, WY 82009Off Market
Save 
- $556,1003 bd2 ba3.4k sqft7110 Brett Pointe, Cheyenne, WY 82009Off Market
Save - $582,4003 bd2 ba3.5k sqft7110 Brett Pt, Cheyenne, WY 82009Off Market
Save - $586,800-- bd3 ba2.7k sqft7103 Legacy Pkwy, Cheyenne, WY 82009Off Market
Save - $--5 bd4 ba3.7k sqft1048 Gabriel Dr, Cheyenne, WY 82009Sold
Save
A local agent can set up tours, give advice and negotiate with sellers.


