Located in one of Daleville's most desirable areas, this 4BR home delivers space, character and setting that are increasingly hard to find. The entry level is anchored by a primary suite and a bright kitchen with white cabinetry, hard-surface countertops, stainless steel appliances and LVP flooring. Just off the kitchen, the dining area flows into a living room with gas logs and a bay window, creating a cozy main living space with plenty of natural light. Hardwood floors carry through much of the home along with fresh, neutral paint. Upstairs are two additional bedrooms, a full bath with tile shower and extra storage space. The lower level expands the home even further with a family room centered around a wood-burning fireplace, additional bedroom/office space, half bath, unfinished storage and direct access to the 2-car garage. The exterior adds another layer of value with a slate patio, pergola and two matching storage buildings. Set along desirable Glebe Road, the home benefits from a location that has long been one of Daleville's most established and sought-after areas, adding lasting appeal for any buyer.
For sale
$450,000
1043 Glebe Rd, Daleville, VA 24083
4beds
2,244sqft
Single Family Residence
Built in 1967
0.6 Acres Lot
$-- Zestimate®
$201/sqft
$-- HOA
What's special
- 5 days
- 638
- 37
Zillow last checked:
Listing updated:
Listed by:
RYAN NICELY 540-769-9019,
RE/MAX ALL STARS 540-992-2525,
RICK STOVER 540-354-9628,
RE/MAX ALL STARS
Source: RVAR,MLS#: 931468
Facts & features
Interior
Bedrooms & bathrooms
- Bedrooms: 4
- Bathrooms: 4
- Full bathrooms: 2
- 1/2 bathrooms: 2
- Main level bathrooms: 1
- Main level bedrooms: 1
Primary bedroom
- Level: Entry
Bedroom 2
- Level: Upper
Bedroom 3
- Level: Upper
Bedroom 4
- Level: Lower
Dining room
- Level: Entry
Family room
- Level: Lower
Family room
- Level: Lower
Kitchen
- Level: Entry
Laundry
- Level: Lower
Living room
- Level: Entry
Office
- Level: Lower
Heating
- Forced Air Gas, Heat Pump Electric
Cooling
- Central Air
Appliances
- Included: Microwave Oven (Built In)
Features
- Ceiling Fan(s), Flue Available, Storage, Walk-In Closet(s)
- Flooring: Wood, Laminate
- Doors: Insulated, Sliding Doors
- Windows: Insulated Windows, Tilt-In
- Basement: Full,Walk-Out Access
- Number of fireplaces: 2
- Fireplace features: Family Room, Living Room, Gas Log, Masonry
Interior area
- Total structure area: 2,244
- Total interior livable area: 2,244 sqft
Video & virtual tour
Property
Parking
- Total spaces: 2
- Parking features: Paved Driveway
- Covered spaces: 2
- Has uncovered spaces: Yes
- Details: Off Street Parking
Features
- Levels: Two
- Stories: 2
- Patio & porch: Rear Porch, Patio
Lot
- Size: 0.6 Acres
- Features: Gentle Sloping
Details
- Additional structures: Shed(s)
- Parcel number: 87A(1)BK36
Construction
Type & style
- Home type: SingleFamily
- Architectural style: Cape Cod
- Property subtype: Single Family Residence
Materials
- Vinyl Siding
Condition
- Year built: 1967
Utilities & green energy
- Sewer: Public Sewer
- Water: Public
- Utilities for property: Underground Utilities
Community & HOA
Community
- Subdivision: Williamsburg Court
HOA
- Has HOA: No
Location
- Region: Daleville
Financial & listing details
- Price per square foot: $201/sqft
- Tax assessed value: $400,400
- Annual tax amount: $2,803
- Date on market: 9/29/2026
- Cumulative days on market: 3 days
Estimated market value
Not available
Estimated sales range
Not available
Not available
Price history
| Date | Event | Price |
|---|---|---|
| 9/29/2026 | Listed for sale | $450,000+59.6%$201/sqft |
Source:  RVAR #931468 Report a problem RVAR #931468 Report a problem | ||
| 8/6/2025 | Listing removed | $3,200$1/sqft |
Source: Zillow Rentals Report a problem | ||
| 7/29/2025 | Price change | $3,200+6.7%$1/sqft |
Source: Zillow Rentals Report a problem | ||
| 7/14/2025 | Listed for rent | $3,000+9.1%$1/sqft |
Source: Zillow Rentals Report a problem | ||
| 7/22/2022 | Listing removed | -- |
Source: Zillow Rental Manager Report a problem | ||
| 7/4/2022 | Listed for rent | $2,750+25%$1/sqft |
Source: Zillow Rental Manager Report a problem | ||
| 2/28/2021 | Listing removed | -- |
Source: Owner Report a problem | ||
| 3/8/2020 | Listing removed | $2,200$1/sqft |
Source: Owner Report a problem | ||
| 3/4/2020 | Listed for rent | $2,200$1/sqft |
Source: Owner Report a problem | ||
| 2/28/2020 | Sold | $282,000-4.4%$126/sqft |
Source: RVAR #865115 Report a problem | ||
| 2/10/2020 | Pending sale | $294,950$131/sqft |
Source: RE/MAX ALL STARS #865115 Report a problem | ||
| 1/23/2020 | Price change | $294,950-6.4%$131/sqft |
Source: RE/MAX ALL STARS #865115 Report a problem | ||
| 11/25/2019 | Listed for sale | $315,000$140/sqft |
Source: RE/MAX ALL STARS #865115 Report a problem | ||
Public tax history
| Year | Property taxes | Tax assessment |
|---|---|---|
| 2025 | $2,803 | $400,400 |
| 2024 | $2,803 +24.7% | $400,400 +40.7% |
| 2023 | $2,248 | $284,500 |
| 2022 | $2,248 -99.2% | $284,500 |
| 2021 | $284,500 +12558.2% | $284,500 |
| 2020 | $2,248 +50.1% | $284,500 +50.1% |
| 2018 | $1,497 | $189,500 |
| 2017 | $1,497 | $189,500 |
| 2016 | $1,497 | $189,500 -3% |
| 2015 | $1,497 +6.4% | $195,400 |
| 2014 | $1,407 | $195,400 |
| 2010 | $1,407 | $195,400 |
Find assessor info on the county website
Monthly payment
Est. payment
Payment breakdown
Explore the cost of this home by adjusting the details. Changes won't be saved.Climate risks
Neighborhood: 24083
Nearby schools
Schools provided by the listing agent
- Elementary: Greenfield
- Middle: Read Mountain
- High: Lord Botetourt
Source: RVAR. This data may not be complete. We recommend contacting the local school district to confirm school assignments for this home.
Similar homes
- $--4 bd2 ba2k sqft180 Woody Way, Daleville, VA 24083Auction
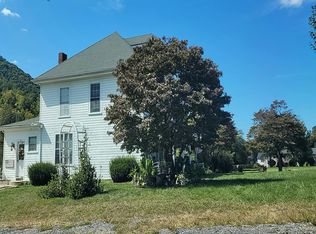 Auction.com 2
 - $464,9955 bd2 ba1.9k sqft779 Catawba Rd, Daleville, VA 24083For Sale
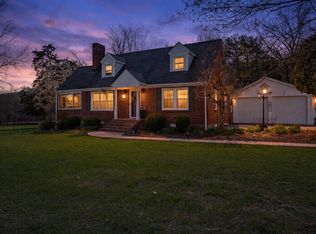
 MLS ID #925801, SHERRYE LYNN FLESHMAN. RVAR
 - $450,0003 bd3 ba2.8k sqft101 Orchard Dr, Daleville, VA 24083For Sale By Owner

- from $449,9004 bd3 ba2.2k sqftThe Madison Plan, Millstone, Daleville, VA 24083New Construction
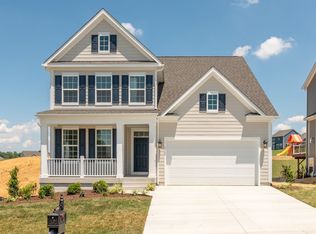 Stateson Homes
 - $414,9503 bd3 ba2.5k sqft189 Westridge Dr, Daleville, VA 24083For SaleMLS ID #926910, JESSICA LEWIS. RVAR
- $499,9993 bd3 ba2.2k sqft135 Alpine Dr, Daleville, VA 24083For SaleMLS ID #931272, LIZ BOWLES. RVAR
- $549,0004 bd3 ba2.5k sqft234 River Birch Ave, Daleville, VA 24083For SaleMLS ID #930302, DAYNA R PATRICK. RVAR
- $435,0003 bd2 ba2.7k sqft121 Oak Ridge Ct, Blue Ridge, VA 24064For SaleMLS ID #931532, DAYNA R PATRICK. RVAR
- $584,0003 bd3 ba3.3k sqft801 Orchard Lake Dr, Daleville, VA 24083For SaleMLS ID #928798, JEFF SNYDER. RVAR
- $434,9504 bd3 ba2.7k sqft807 Dexter Rd, Roanoke, VA 24019For SaleMLS ID #929613, LESLIE WILLIAMS. RVAR
- $369,0004 bd3 ba2.2k sqft830 Dexter Rd, Roanoke, VA 24019For SaleMLS ID #931661, RORY TATER BENSON. RVAR
- $454,0003 bd3 ba2.6k sqft677 Deerfield Rd, Troutville, VA 24175For SaleMLS ID #927827, JANICE JACKSON. RVAR
- $399,9503 bd3 ba2.8k sqft99 Mallard Dr, Cloverdale, VA 24077For SaleMLS ID #931679, RYAN NICELY. RVAR
- $419,9503 bd3 ba2.4k sqft6731 Stonington Rd, Roanoke, VA 24019For SaleMLS ID #931172, CHRISTOPHER KIDD CARTER. RVAR
