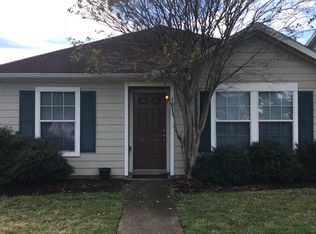
3-Bed / 3.5-Bath Townhome / Available Now!
Spacious Home with Fenced Yard, Garage, and Hookups
This charming 3-bedroom, 2.5-bathroom single-family home offers 1672 sq ft of comfortable living space.
- Appliances included: Dishwasher, Gas Range, Refrigerator, Microwave
- Ceiling fans and central forced air for climate control
- Detached garage with ample storage
- Beautiful wood plank flooring throughout
- Large fenced yard with lush lawn
Enjoy the convenience of neighborhoods and amenities nearby. Perfectly situated for easy access to local shops and services.
Pets: Yes to dogs and cats.
Residents are responsible for all other utilities.
Application; administration and additional fees may apply.
Pet fees and pet rent may apply.
All residents will be enrolled in the Resident Benefits Package (RBP) and the Building Protection Plan, which includes credit building, HVAC air filter delivery (for applicable properties), utility setup assistance at move-in, on-demand pest control, and much more! Contact your leasing agent for more information. A security deposit will be required before signing a lease.
The first person to pay the deposit and fees will have the opportunity to move forward with a lease. You must be approved to pay the deposit and fees.
Beware of scammers! Evernest will never request you to pay with Cash App, Zelle, Facebook, or any third party money transfer system. This property allows self guided viewing without an appointment. Contact for details.
House for rent
$1,795/mo
Fees may apply
1043 Grassy View Dr, Houston, TX 77073
3beds
1,672sqft
Price may not include required fees and charges. Learn more|
Single family residence
Available now
Cats, dogs OK
Air conditioner, central air
Hookups laundry
Detached parking
Forced air
What's special
Ceiling fansGas range
- 12 days |
- -- |
- -- |
Zillow last checked:
Listing updated:
Travel times

Let’s turn your rent into credit progress
Build credit history with every on-time payment and get credit for the payment you’re already making.
Facts & features
Interior
Bedrooms & bathrooms
- Bedrooms: 3
- Bathrooms: 3
- Full bathrooms: 2
- 1/2 bathrooms: 1
Heating
- Forced Air
Cooling
- Air Conditioner, Central Air
Appliances
- Included: Dishwasher, Microwave, Refrigerator, WD Hookup
- Laundry: Hookups
Features
- WD Hookup
Interior area
- Total interior livable area: 1,672 sqft
Video & virtual tour
Property
Parking
- Parking features: Detached
- Details: Contact manager
Features
- Exterior features: Heating system: ForcedAir, Lawn
- Fencing: Fenced Yard
Details
- Parcel number: 1273250030004
Construction
Type & style
- Home type: SingleFamily
- Property subtype: Single Family Residence
Community & HOA
Location
- Region: Houston
Financial & listing details
- Lease term: Contact For Details
Price history
| Date | Event | Price |
|---|---|---|
| 7/1/2026 | Listed for rent | $1,795+8.1%$1/sqft |
Source: Zillow Rentals Report a problem | ||
| 5/25/2024 | Listing removed | -- |
Source: Zillow Rentals Report a problem | ||
| 4/24/2024 | Price change | $1,660-1.8%$1/sqft |
Source: Zillow Rentals Report a problem | ||
| 3/19/2024 | Price change | $1,690-0.6%$1/sqft |
Source: Zillow Rentals Report a problem | ||
| 3/14/2024 | Price change | $1,700-5%$1/sqft |
Source: Zillow Rentals Report a problem | ||
| 2/13/2024 | Listed for rent | $1,790+5.6%$1/sqft |
Source: Zillow Rentals Report a problem | ||
| 8/11/2022 | Listing removed | -- |
Source: Zillow Rental Network Premium Report a problem | ||
| 7/22/2022 | Listed for rent | $1,695$1/sqft |
Source: Zillow Rental Network Premium Report a problem | ||
| 4/29/2022 | Sold | -- |
Source: Agent Provided Report a problem | ||
Neighborhood: 77073
Nearby schools
GreatSchools rating
- 3/10Hoyland Elementary SchoolGrades: PK-5Distance: 1.6 mi
- 3/10Dueitt Middle SchoolGrades: 6-8Distance: 5.7 mi
- 2/10Andy Dekaney High SchoolGrades: 9-12Distance: 2.9 mi
- Texas
- Harris County
- Houston
- 77073
- 1043 Grassy View Dr
Nearby cities
Nearby neighborhoods
Nearby zip codes
Nearby rental buildings
- Oaks of Ashford Point - Briar Village
- 600 Nottingham
- Bowen River Oaks
- Avana Eldridge
- Park at River Oaks
- The Dacoma
- Timbers of Cranbrook
- Alegria I
- Domain on the Parkway
- West 18th Lofts
- Park on Memorial
- Artistry Design District
- Post Oak at Woodway
- Greenhouse
- Breeze at Clear Lake
- 180 Malone Street
- The Linc At Cypress
- Art House Sawyer Yards
- Carrington Park
- Caroline on Voss