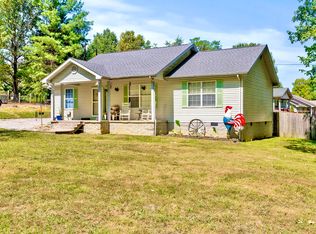
Country Lake Estates 1043 Gregory Lane updated- Ranch with Walk-Out Basement with NEW Double Glass Doors and Major Upgrades! If you've been waiting for a move-in-ready home with major upgrades and the opportunity to expand future living space, this is the one! The seller just completed the new LVP flooring and trim-work, to have this beautiful home "Move-In-Ready" before closing. Located in the desirable Country Lake Estates subdivision, this charming updated ranch offers the perfect blend of peaceful country living with the convenience of being just minutes from town—ideal for today's busy lifestyle. From the moment you enter the neighborhood, you'll notice the quiet setting, mature shade trees, and welcoming country charm that makes this community so special. Main Level Features (1,269 sq. ft.) This updated ranch offers an open floor concept with: 3 Bedrooms, 1 Full Bathroom with modern finishes throughout Major Updates Include: * New Double Glass Doors for Walk-out basement , Waterproofed Basement with Life-Time Warranty* New Roof - 3D Dimensional Shingles * New Interior Paint * New LVP Flooring * New Trim Work * Updated Bathroom * Updated Kitchen Appliances * NEW Refrigerator * NEW Range * Updated Lighting and ceiling fans Outdoor Living & Storage Enjoy relaxing or entertaining on the brand-new 14x20 back deck -overlooking the new wood/wire fenced backyard, perfect for pets, play, or peaceful evenings outside. Additional exterior highlights: *Outdoor security cameras, * New large deck * New wood/wire fence * Custom-built shed with matching 3D Dimensional Shingles Full walk-out basement (Future Expansion Potential!) The unfinished walk-out basement adds an additional 1,269 sq. ft. and has already been improved with major upgrades—making it the perfect opportunity to create: Additional living space, available for future bedroom, recreation room, a second full bathroom. Home improvements: -Basement waterproofed, French drain installed around exterior to help prevent leaking, New sump pump installed, Concrete cut + plumbing installed in floor for future bathroom, Liberty Grinder Pump Pro-380 installed for future bathroom, Electrical wiring installed + outlets added for future finishing, Basement waterproof window added for future bedroom, Double doors in place for true walk-out access (great for storage, recreational items, lawn equipment & future additional living space), Stand-alone tub & commode ready for future bathroom installation This home truly offers the best of both worlds—move-in ready today, with the potential to add value and expand later.
Sold for $213,300
$213,300
1043 Gregory Ln, Lawrenceburg, KY 40342
3beds
1,269sqft
Single Family Residence
Built in 1990
0.39 Acres Lot
$216,300 Zestimate®
$168/sqft
$1,421 Estimated rent
Home value
$216,300
Estimated sales range
Not available
$1,421/mo
Zestimate® history
Owner options
List your home for rent
$1,421/mo
Rent Zestimate®
Find your next renter with Zillow Rental Manager. Plus, with online applications, you can quickly screen prospective tenants – for free.
$1,421/mo
Rent Zestimate®
Refinance and save
$1,410/mo
Est. payment
Refinancing to a lower rate could help reduce your monthly payments and save thousands over the life of the loan.
$1,410/mo
Est. payment
Explore your selling options
Work with a Zillow partner agent
Leverage their expertise and Zillow's premium Showcase listings to get your home seen by more buyers.
Get startedList with your own agent
Get your home in front of millions of buyers by listing it on Zillow.
Learn how to do itSell it yourself
Take full control of how buyers see your home on Zillow by listing For Sale by Owner (FSBO).
List your homeWhat's special
Updated bathroomNew lvp flooringFull walk-out basementNew rangeUpdated ranchNew interior paintOpen floor concept
Zillow last checked:
Listing updated:
Listed by:
Janet L Jones 502-639-9223,
RE/MAX Elite Lexington
Bought with:
Jevincio Tooson, 277522
Rector Hayden Realtors
Source: Imagine MLS,MLS#: 26001959
Facts & features
Interior
Bedrooms & bathrooms
- Bedrooms: 3
- Bathrooms: 1
- Full bathrooms: 1
Primary bedroom
- Level: First
Bedroom 2
- Description: New Flooring
- Level: First
Bedroom 3
- Description: New Flooring
- Level: First
Bathroom 1
- Description: Renovated to all new bathroom, Tub/Shower Combo
- Level: First
Dining room
- Description: Open Concept- to Family Room, New Flooring
- Level: First
Family room
- Description: Open Concept- to Dining Room, New Flooring
- Level: First
Kitchen
- Description: New Appliances- Stainless Steel Refrigerator, Stainless Steel Range
- Level: First
Other
- Description: Unfinished walk-out basement Double doors - could utilize basement for parking recreational and lawn mowers, etc
- Level: Lower
Utility room
- Description: Basement
- Level: Lower
Heating
- Electric, Forced Air
Cooling
- Central Air, Electric
Appliances
- Included: Refrigerator, Range
- Laundry: Electric Dryer Hookup, Main Level, Washer Hookup
Features
- Eat-in Kitchen, Ceiling Fan(s)
- Flooring: Tile, Wood
- Windows: Blinds, Screens
- Basement: Bath/Stubbed,Concrete,Exterior Entry,Sump Pump,Unfinished,Walk-Out Access,Walk-Up Access
- Has fireplace: No
Interior area
- Total structure area: 1,269
- Total interior livable area: 1,269 sqft
- Finished area above ground: 1,269
- Finished area below ground: 0
Property
Parking
- Parking features: Driveway, Off Street, Other
- Has uncovered spaces: Yes
Features
- Levels: One,Two
- Exterior features: Fire Pit, Other
- Fencing: Wood,Wire
- Has view: Yes
- View description: Neighborhood, Other
Lot
- Size: 0.39 Acres
- Features: Landscaped, Few Trees
Details
- Additional structures: Shed(s)
- Parcel number: 42B122
Construction
Type & style
- Home type: SingleFamily
- Architectural style: Ranch
- Property subtype: Single Family Residence
Materials
- Vinyl Siding
- Foundation: Concrete Perimeter
- Roof: Dimensional Style,Shingle
Condition
- New construction: No
- Year built: 1990
Utilities & green energy
- Sewer: Public Sewer
- Water: Public
- Utilities for property: Cable Available, Electricity Connected, Phone Available, Sewer Connected, Water Connected
Community & HOA
Community
- Subdivision: Country Lane Estates
HOA
- Has HOA: No
Location
- Region: Lawrenceburg
Financial & listing details
- Price per square foot: $168/sqft
- Tax assessed value: $170,000
- Annual tax amount: $1,749
- Date on market: 1/31/2026
Price history
| Date | Event | Price |
|---|---|---|
| 4/13/2026 | Sold | $213,300-10%$168/sqft |
Source:  Imagine MLS #26001959 Report a problem Imagine MLS #26001959 Report a problem | ||
| 3/28/2026 | Pending sale | $237,000$187/sqft |
Source: Imagine MLS #26001959 Report a problem | ||
| 3/6/2026 | Price change | $237,000-2.1%$187/sqft |
Source: Imagine MLS #26001959 Report a problem | ||
| 1/31/2026 | Listed for sale | $242,000+23.8%$191/sqft |
Source: Imagine MLS #26001959 Report a problem | ||
| 2/15/2022 | Listing removed | -- |
Source: Imagine MLS #20122554 Report a problem | ||
| 1/8/2022 | Price change | $195,400-1%$154/sqft |
Source: Imagine MLS #20122554 Report a problem | ||
| 10/25/2021 | Price change | $197,400-7.8%$156/sqft |
Source: Imagine MLS #20122554 Report a problem | ||
| 10/18/2021 | Listed for sale | $214,000+67.8%$169/sqft |
Source: Imagine MLS #20122554 Report a problem | ||
| 6/13/2018 | Sold | $127,500$100/sqft |
Source: Public Record Report a problem | ||
Public tax history
| Year | Property taxes | Tax assessment |
|---|---|---|
| 2024 | $1,749 -1.4% | $170,000 |
| 2023 | $1,773 -2% | $170,000 |
| 2022 | $1,810 +30.3% | $170,000 +33.3% |
| 2021 | $1,389 -2.4% | $127,500 |
| 2020 | $1,423 -1.5% | $127,500 |
| 2019 | $1,444 | $127,500 |
| 2018 | $1,444 +22.5% | $127,500 +21.4% |
| 2017 | $1,179 +3% | $105,000 |
| 2016 | $1,144 +2.8% | $105,000 |
| 2015 | $1,113 +2.8% | $105,000 |
| 2014 | $1,083 +1.5% | $105,000 |
| 2013 | $1,067 | $105,000 |
| 2010 | -- | $105,000 |
Find assessor info on the county website
Neighborhood: 40342
Nearby homes
- $241,500-- bd-- ba1.1k sqft1039 Gregory Ln, Lawrenceburg, KY 40342Off Market
- $235,0003 bd2 ba1.2k sqft1047 Gregory Ln, Lawrenceburg, KY 40342Sold
- $237,8003 bd2 ba1.1k sqft1036 Bradley Dr, Lawrenceburg, KY 40342Off Market

- $304,900-- bd-- ba1.6k sqft1050 Gregory Ln, Lawrenceburg, KY 40342Off Market
- $275,0003 bd2 ba1.3k sqft1035 Gregory Ln, Lawrenceburg, KY 40342Sold
- $220,0003 bd2 ba1.6k sqft1046 Gregory Ln, Lawrenceburg, KY 40342Sold
- $199,0003 bd2 ba1k sqft1032 Bradley Dr, Lawrenceburg, KY 40342Sold
- $280,0003 bd1 ba1.7k sqft1031 Gregory Ln, Lawrenceburg, KY 40342Off Market
Nearby schools
GreatSchools rating
- NAAnderson County Early Childhood CenterGrades: PK-KDistance: 2.6 mi
- 7/10Anderson County Middle SchoolGrades: 6-8Distance: 3.5 mi
- 6/10Anderson County High SchoolGrades: 9-12Distance: 4.3 mi
Schools provided by the listing agent
- Elementary: Emma Ward
- Middle: Anderson Co
- High: Anderson Co
Source: Imagine MLS. This data may not be complete. We recommend contacting the local school district to confirm school assignments for this home.


Get pre-qualified for a loan
At Zillow Home Loans, we can pre-qualify you in as little as 5 minutes with no impact to your credit score.An equal housing lender. NMLS #10287.
Sell for more on Zillow
Get a Zillow Showcase℠ listing at no additional cost and you could sell for .
$216,300
2% more
+$4,326
With Zillow Showcase(estimated)
$220,626
- Kentucky
- Anderson County
- Lawrenceburg
- 40342
- 1043 Gregory Ln
Nearby cities
Nearby zip codes
Other Lawrenceburg Topics
