Skip main navigation
Off market
Street View
  • $777,500

    1043 Hares Hill Rd, Phoenixville, PA 19460

    4beds
    2,720sqft
    SingleFamily
    Built in 1998
    0.65 Acres Lot
    $777,500 Zestimate®
    $286/sqft
    $3,971 Estimated rent

    Home value

    $777,500

    $739,000 - $816,000

    $3,971/mo

    Zestimate® history
    Loading
    Loading...

    Owner options

    List your home for rent

    $3,971/mo

    Rent Zestimate®

    Find your next renter with Zillow Rental Manager. Plus, with online applications, you can quickly screen prospective tenants – for free.

    Learn more

    $3,971/mo

    Rent Zestimate®

    Refinance and save

    $4,954/mo

    Est. payment

    Refinancing to a lower rate could help reduce your monthly payments and save thousands over the life of the loan.

    See today's rates

    $4,954/mo

    Est. payment

    Explore your selling options

    Work with a Zillow partner agent

    Leverage their expertise and Zillow's premium Showcase listings to get your home seen by more buyers.

    Get started

    List with your own agent

    Get your home in front of millions of buyers by listing it on Zillow.

    Learn how to do it

    Sell it yourself

    Take full control of how buyers see your home on Zillow by listing For Sale by Owner (FSBO).

    List your home

    What's special

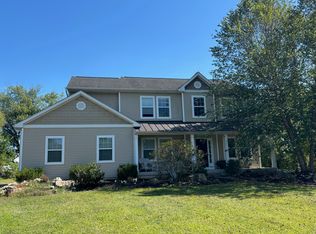
    Welcome to this East Pikeland center hall colonial home with modest upgrades throughout. Covered front porch. Large entry foyer with coat closet. Hardwood floors through the foyer, formal dining room and dining room. Upgraded trim, lighting, and fixtures. The kitchen offers upgraded cabinetry, island, ceramic tile backsplash, and a breakfast counter. Large informal eating area. Main level power room, laundry room, extra deep pantry, and additional coat storage in the mud room. The family room has a wood-burning fireplace with decorative mantle and a slider to 14x27' rear deck. The second floor has the main bedroom suite with Coffered/cathedral ceiling, large walk-in closet, full bath with spa-tub, large double granite vanity and stall shower. 3 additional spacious bedrooms and full bathroom. Finished basement with custom wet bar. Separate basement room presently used as a gym. Oversized two car garage with steps to storage area. Oodles of storage inside and out. The extended driveway makes for easy turn around and company parking. Extended stone driveway leads to the large storage shed. Almost 2/3 acre lot with fenced in back yard. Professionally landscaped with mature shade. An excellent house for entertaining. Minutes to Downtown Classic Phoenixville, restaurants, shopping centers, Routes 23, 29, 113, Historical Valley Forge Park. Owners are relocating, settlement time is negotiable.

    This property is off market, which means it's not currently listed for sale or rent on Zillow. This may be different from what's available on other websites or public sources.

    Facts & features

    Interior

    Bedrooms & bathrooms
    • Bedrooms: 4
    • Bathrooms: 3
    • Full bathrooms: 2
    • 1/2 bathrooms: 1
    Heating
    • Forced air
    Cooling
    • Central
    Features
    • Master Bath(s), WhirlPool/HotTub, Wet/Dry Bar, CeilngFan(s), Dining Area, Kitchen - Island, Butlers Pantry, Stall Shower
    • Flooring: Tile, Carpet, Hardwood, Linoleum / Vinyl
    • Has fireplace: Yes
    Interior area
    • Total interior livable area: 2,720 sqft

    Property

    Parking
    • Total spaces: 5
    • Parking features: Garage - Attached
    Features
    • Exterior features: Stone, Vinyl
    Lot
    • Size: 0.65 Acres
    Details
    • Parcel number: 2603A00580000

    Construction

    Type & style
    • Home type: SingleFamily
    • Architectural style: Traditional
    Condition
    • Year built: 1998

    Community & neighborhood

    Location
    • Region: Phoenixville

    Other

    Other facts
    • Architectural Style: Traditional
    • Heating YN: Y
    • Property Type: Residential
    • Bathrooms Half: 1
    • Ownership Interest: Fee Simple
    • Structure Type: Detached
    • Bathrooms Full: 2
    • Heating Type: Oil
    • Interior Features: Master Bath(s), WhirlPool/HotTub, Wet/Dry Bar, CeilngFan(s), Dining Area, Kitchen - Island, Butlers Pantry, Stall Shower
    • Construction Materials: Vinyl Siding, Stone
    • Above Grade Fin SQFT: 2720
    • Tax Lot: 0058
    • Tax Annual Amount: 7783.0
    • Standard Status: Active Under Contract
    • Pool: No Pool
    • Type of Parking: Off Street
    • Total SQFT Source: Assessor
    • Garage Features: Oversized

    Price history

    DateEventPrice
    8/10/2018Sold$450,000+0%$165/sqft
    Source: Public Record Report a problem
    6/27/2018Pending sale$449,900$165/sqft
    Source: Chris James Hector Realty #1003479019 Report a problem
    5/30/2018Price change$449,900-1.1%$165/sqft
    Source: Chris James Hector Realty #1003479019 Report a problem
    4/17/2018Price change$454,900-1.1%$167/sqft
    Source: Chris James Hector Realty #1003479019 Report a problem
    4/7/2018Price change$459,900+1.1%$169/sqft
    Source: Chris James Hector Realty #1003479019 Report a problem
    3/13/2018Price change$454,900-1.1%$167/sqft
    Source: Chris James Hector Realty #1003479019 Report a problem
    10/27/2017Listed for sale$459,900+4.5%$169/sqft
    Source: Chris James Hector Realty #7074747 Report a problem
    6/4/2008Sold$440,000+0.2%$162/sqft
    Source: Public Record Report a problem
    3/18/2008Price change$439,000-4.4%$161/sqft
    Source: NCI Report a problem
    3/9/2008Listed for sale$459,000+759.6%$169/sqft
    Source: NCI Report a problem
    1/27/1998Sold$53,400$20/sqft
    Source: Public Record Report a problem

    Public tax history

    YearProperty taxesTax assessment
    2025$8,943 +2.5%$226,330
    2024$8,727 +2.2%$226,330
    2023$8,542 +0.9%$226,330
    2022$8,467 +0.9%$226,330
    2021$8,395 +153.7%$226,330
    2020$3,309 -58.6%$226,330
    2019$7,996 +2.7%$226,330
    2018$7,783 +9900.3%$226,330
    2017$78 -92.4%$226,330
    2016$1,029 $226,330
    2015$1,029 $226,330
    2014$1,029 $226,330
    2013-- $226,330
    2012-- $226,330
    2011-- $226,330
    2010-- $226,330
    2009-- $226,330
    2008-- $226,330
    2007-- $226,330
    2006-- $226,330
    2005-- $226,330
    2004-- $226,330
    2003-- $226,330
    2000-- $226,330

    Find assessor info on the county website

    Neighborhood: 19460

    Nearby schools

    GreatSchools rating
    Schools provided by the listing agent
    • District: Phoenixville Area

    Source: The MLS. This data may not be complete. We recommend contacting the local school district to confirm school assignments for this home.

    Get a cash offer in 3 minutes
    Find out how much your home could sell for in as little as 3 minutes with a no-obligation cash offer.
    Estimated market value
    $777,500
    Get a cash offer in 3 minutes
    Find out how much your home could sell for in as little as 3 minutes with a no-obligation cash offer.
    Estimated market value
    $777,500