Skip main navigation
For sale
  • Price cut: $50K (6/19)
    $1,548,000

    1043 Helen Ave, Santa Clara, CA 95051

    3beds
    1,800sqft
    : 
    Loading
    Get pre-qualified
    Townhouse, Residential
    Built in 2004
    1,919 Square Feet Lot
    $1,527,700 Zestimate®
    $860/sqft
    $527/mo HOA

    What's special

    New interior paintClean turnkey feelUpdated flooring and carpet

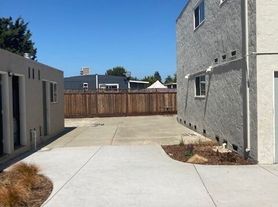
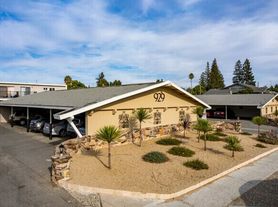
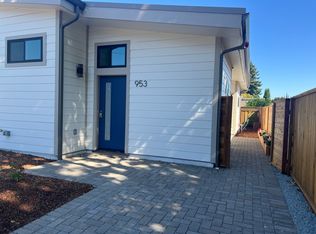
    Beautifully reimagined and move-in ready, this end-unit townhome blends space, style, and Silicon Valley convenience.Located in the desirable Villagio Bitonti community, it offers 3 bedrooms, 2.5 baths, and approximately 1,800 sq ft oflight-filled living space. The rare end-unit location provides added privacy and natural light, while the private backyardcreates an inviting outdoor retreat. A spacious bonus area behind the garage adds flexibilityideal for a home office, gym,or additional storage. Thoughtfully refreshed with new interior paint, updated flooring and carpet, and a modernizedkitchen with brand-new appliances, the home delivers a clean, turnkey feel. Enjoy the advantage of Santa Clara Utilities,known for lower crates thanneighboring cities. Ideally located on the Santa Clara/Sunnyvale border, just minutes to ApplePark, major tech campuses, and key commute routes, including Lawrence, Central Expressway, and Highway 280. Nearbyshopping, dining, and everyday conveniences are all within easy reach. Served by Santa Clara schools, including BralyElementary, Peterson Middle, and Wilcox High (buyer to verify), with access to nearby private schools. A rare opportunityto own a spacious, updated end-unit townhome in a prime, connected Silicon Valley location.
    61 days
    |
    687
    |
    41
    |

    Zillow last checked:

    Listing updated:

    Listed by:

    Boyenga Team 70010882 408-373-1660,

    Compass 408-358-1111

    Source: MLSListings Inc,MLS#: ML82047873MLS Logo

      Facts & features

      Interior

      Bedrooms & bathrooms
      • Bedrooms: 3
      • Bathrooms: 3
      • Full bathrooms: 2
      • 1/2 bathrooms: 1
      Rooms
      • Room types: Bonus Room, Great Room, Office, Workshop
      Bedroom
      • Features: PrimarySuiteRetreat, WalkinCloset
      Bathroom
      • Features: DoubleSinks, ShoweroverTub1, StallShower2plus, TubinPrimaryBedroom, TubwJets, Tubs2plus
      Dining room
      • Features: DiningArea, EatinKitchen, NoFormalDiningRoom
      Family room
      • Features: KitchenFamilyRoomCombo
      Kitchen
      • Features: Countertop_Granite
      Heating
      • Central Forced Air, Central Forced Air Gas, Forced Air, Heat Pump, 2 plus Zones
      Cooling
      • Central Air
      Appliances
      • Included: Gas Cooktop, Dishwasher, Disposal, Microwave, Built In Oven/Range, Refrigerator, Dryer, Washer, Washer/Dryer
      • Laundry: Inside, In Utility Room
      Features
      • High Ceilings
      • Flooring: Laminate, Other, Tile
      • Number of fireplaces: 1
      • Fireplace features: Family Room, Gas Starter, Living Room
      • Common walls with other units/homes: End Unit
      Interior area
      • Total structure area: 1,800
      • Total interior livable area: 1,800 sqft

      Property

      Parking
      • Total spaces: 2
      • Parking features: Attached, Garage Door Opener, Off Street, On Street, Parking Area
      • Attached garage spaces: 2
      Accessibility
      • Accessibility features: Accessible Doors
      Features
      • Stories: 2
      • Patio & porch: Balcony/Patio
      • Exterior features: Back Yard, Barbecue, Fenced, Drought Tolerant Plants
      • Fencing: Back Yard,Wood
      • Has view: Yes
      • View description: Hills, Mountain(s)
      Lot
      • Size: 1,919 Square Feet
      • Features: Level
      Details
      • Parcel number: 21362025
      • Zoning: R1
      • Special conditions: Standard

      Construction

      Type & style
      • Home type: Townhouse
      • Architectural style: Contemporary,Mediterranean,Traditional
      • Property subtype: Townhouse, Residential
      Materials
      • Foundation: Concrete Perimeter and Slab
      • Roof: Tile
      Condition
      • New construction: No
      • Year built: 2004

      Utilities & green energy

      • Gas: PublicUtilities
      • Sewer: Public Sewer
      • Water: Public
      • Utilities for property: Public Utilities, Water Public

      Community & HOA

      HOA
      • Has HOA: Yes
      • Amenities included: Other
      • HOA fee: $527 monthly
      Location
      • Region: Santa Clara

      Financial & listing details

      • Price per square foot: $860/sqft
      • Tax assessed value: $1,432,670
      • Annual tax amount: $16,962
      • Date on market: 5/19/2026
      • Listing agreement: ExclusiveRightToSell
      • Listing terms: CashorConventionalLoan, Other

        Estimated market value

        $1,527,700

        $1.45M - $1.60M

        $5,344/mo

        Price history

        DateEventPrice
        6/19/2026Price change$1,548,000-3.1%$860/sqft
        Source: MLSListings Inc #ML82047873 Report a problem
        5/19/2026Listed for sale$1,598,000+22%$888/sqft
        Source: MLSListings Inc #ML82047873 Report a problem
        7/12/2019Sold$1,310,000-6.4%$728/sqft
        Source: MLSListings Inc #ML81749641 Report a problem
        5/29/2019Pending sale$1,399,000$777/sqft
        Source: Intero Real Estate Services #ML81749641 Report a problem
        5/1/2019Listed for sale$1,399,000+179.8%$777/sqft
        Source: Intero Real Estate Services #ML81749641 Report a problem
        1/28/2005Sold$500,000$278/sqft
        Source: Public Record Report a problem

        Public tax history

        YearProperty taxesTax assessment
        2025$16,962 +3.9%$1,432,670 +2%
        2024$16,331 +1%$1,404,580 +2%
        2023$16,166 +1.7%$1,377,040 +2%
        2022$15,892 +0.4%$1,350,040 +2%
        2021$15,831 +1.9%$1,323,570 +1%
        2020$15,544 $1,310,000 +54.2%
        2019$15,544 +60.4%$849,696 +2%
        2018$9,693 $833,036 +2%
        2017$9,693 +0.5%$816,702 +2%
        2016$9,647 +2.6%$800,690 +1.5%
        2015$9,405 +5.2%$788,664 +2%
        2014$8,939 $773,216 +0.5%
        2013-- $769,722 +32.9%
        2012-- $579,000 -9.8%
        2011-- $642,000 +1.1%
        2010-- $635,000 +4%
        2009-- $610,800 -15.4%
        2008-- $721,620 +2%
        2007-- $707,472 +2%
        2006-- $693,600 +102.8%
        2005-- $341,929 +105.2%
        2004-- $166,598
        Find assessor info on the county website

        Monthly payment

        Est. payment

        Payment breakdown

        Explore the cost of this home by adjusting the details. Changes won't be saved.
        All calculations are estimates and provided by Zillow, Inc. for informational purposes only. Actual amounts may vary.
        HOA fees may include property taxes on listings classified as Co-Ops. Contact the listing agent and/or owner for fee details.
        Mortgage interest rates are dependent on a number of factors, including credit score, down payment, and repayment length. Interest rate data provided by Zillow Group Marketplace, Inc. as of 1/1/1970 from various mortgage lenders with which we have lead or other similar arrangements; the Estimated Payment is an average of those rates.
        See how much you could borrow to make a competitive offer.

        Climate risks

        Neighborhood: 95051

        Getting around

        85 / 100
        Very Walkable
        42 / 100
        Some Transit
        64 / 100
        Bikeable

        Nearby schools

        GreatSchools rating
        Schools provided by the listing agent
        • Elementary: BralyElementary
        • Middle: MarianAPetersonMiddle
        • High: AdrianWilcoxHigh
        • District: SantaClaraUnified

        Source: MLSListings Inc. This data may not be complete. We recommend contacting the local school district to confirm school assignments for this home.

        A local agent can set up tours, give advice and negotiate with sellers.

        Browse local experts

        Similar homes

            • Local buyer's agents are ready to help