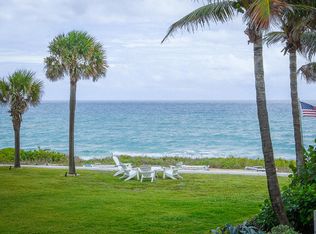
This is not an ordinary residence, it's a front row seat to South Florida's most elite waterfront lifestyle! Experience the ultimate in beach living - breathtaking ocean views at sunrise and a warm intracoastal glow at sunset. 1043 Hillsboro Mile 21C is a spacious , impeccably designed, turnkey 1BR/1BA that outshines the competition with its crisp coastal million dollar style. Perfectly situated in Hillsboro Beach, this unit offers a rare combination of direct oceanfront peace and easy access and amenities of your serene pool, sun-drenched sundeck, and an intimate clubhouse - all positioned for the most stunning views on the Intracoastal Waterway. Welcome home to effortless ease, ocean breezes, and soft natural light , this is where perfection in coastal living is your everyday reality!
For sale
$310,000
1043 HILLSBORO MILE #21C, Hillsboro Beach, FL 33062
1beds
850sqft
Stock Cooperative
Built in 1958
-- sqft lot
$290,400 Zestimate®
$365/sqft
$1,080/mo HOA
What's special
Serene poolDirect oceanfront peaceIntimate clubhouseSoft natural lightSun-drenched sundeck
- 46 days
- 395
- 25
Zillow last checked:
Listing updated:
Listed by:
Susan Turner 561-817-3200,
Douglas Elliman,
Adina Sikandeer 305-619-4707,
Douglas Elliman
Source: BeachesMLS,MLS#: B26053731 Originating MLS: BeachesMLS
Originating MLS: BeachesMLSFacts & features
Interior
Bedrooms & bathrooms
- Bedrooms: 1
- Bathrooms: 1
- Full bathrooms: 1
- Main level bathrooms: 1
- Main level bedrooms: 1
Primary bedroom
- Description: OCEAN VIEW
- Level: Main
- Area: 1
- Dimensions: 1 X 1
Kitchen
- Description: INTRACOASTAL VIEW
- Level: Main
- Area: 1
- Dimensions: 1 X 1
Living room
- Description: OCEAN VIEW
- Level: Main
- Area: 1
- Dimensions: 1 X 1
Heating
- Central
Cooling
- Central Air, Ceiling Fan(s)
Appliances
- Included: Cooktop, Dishwasher, Electric Cooktop, Microwave, Refrigerator
- Laundry: Other, See Remarks, Washer Dryer Install Allowed
Features
- Kitchen/Dining Combo, Other, Separate Shower
- Flooring: Ceramic Tile, Wood
- Windows: Blinds
- Has fireplace: No
- Furnished: Yes
Interior area
- Total structure area: 850
- Total interior livable area: 850 sqft
Video & virtual tour
Property
Parking
- Total spaces: 1
- Parking features: Open
- Uncovered spaces: 1
Accessibility
- Accessibility features: None
Features
- Levels: One
- Stories: 1
- Entry location: 2
- Patio & porch: Covered, Glass Enclosed, Open, Patio, Porch, Balcony
- Exterior features: Balcony, Outdoor Living Area
- Pool features: Association
- Has view: Yes
- View description: Intercoastal, Ocean, Water
- Has water view: Yes
- Water view: Intercoastal,Ocean,Water
- Waterfront features: No Fixed Bridges, Ocean Access
Lot
- Features: Landscaped
Details
- Additional structures: Other, Pool House
- Parcel number: 484317nx0380
- Zoning: RM-30
- Special conditions: Standard,Listed As-Is
- Other equipment: Other
Construction
Type & style
- Home type: Cooperative
- Architectural style: Other
- Property subtype: Stock Cooperative
Materials
- Block
- Foundation: Block
- Roof: Concrete,Flat
Condition
- Resale
- New construction: No
- Year built: 1958
Details
- Builder model: Ocean View
Utilities & green energy
- Electric: 3 Phase
- Sewer: Public Sewer
- Water: Public
- Utilities for property: Cable Available, Electricity Available, Sewer Available, Water Available
Community & HOA
Community
- Security: Security Lights
- Senior community: Yes
- Subdivision: HILLSBORO MILE OCEAN APTS SEC 2
HOA
- Has HOA: Yes
- Amenities included: Clubhouse, Laundry, Picnic Area, Pool, Parking, Shuffleboard Court, Storage, Trail(s), Elevator(s)
- Services included: Insurance, Maintenance Grounds, Pool(s), Reserve Fund, Sewer, Trash, Water
- HOA fee: $1,080 monthly
Location
- Region: Hillsboro Beach
Financial & listing details
- Price per square foot: $365/sqft
- Tax assessed value: $177,510
- Annual tax amount: $1,955
- Date on market: 7/17/2026
- Cumulative days on market: 180 days
- Listing terms: Cash,Lease Option,Owner May Carry
- Electric utility on property: Yes
Estimated market value
$290,400
$276,000 - $305,000
$2,753/mo
Price history
| Date | Event | Price |
|---|---|---|
| 7/25/2026 | Listing removed | $3,000$4/sqft |
Source:  MIAMI Report a problem MIAMI Report a problem | ||
| 6/16/2026 | Listed for rent | $3,000$4/sqft |
Source: MIAMI #B26041770 Report a problem | ||
| 2/14/2026 | Price change | $310,000-7.5%$365/sqft |
Source:  BeachesMLS #RX-11157055 Report a problem BeachesMLS #RX-11157055 Report a problem | ||
| 1/25/2026 | Listed for sale | $335,000+179.2%$394/sqft |
Source: BeachesMLS #RX-11157055 Report a problem | ||
| 8/29/2016 | Sold | $120,000-13.7%$141/sqft |
Source: BeachesMLS #R10186838 Report a problem | ||
| 4/26/2016 | Price change | $139,000-22.3%$164/sqft |
Source: Castles By The Beach, Inc. #RX-10186838 Report a problem | ||
| 11/23/2015 | Listed for sale | $179,000$211/sqft |
Source: Castles By The Beach, Inc. #RX-10186838 Report a problem | ||
Public tax history
| Year | Property taxes | Tax assessment |
|---|---|---|
| 2025 | $1,955 +4% | $177,510 +2.9% |
| 2024 | $1,880 -17.6% | $172,510 +3% |
| 2023 | $2,283 +6.2% | $167,490 +3% |
| 2022 | $2,149 +3.4% | $162,620 +3% |
| 2021 | $2,078 -16.7% | $157,890 -13.1% |
| 2020 | $2,496 -10.1% | $181,770 +2.3% |
| 2019 | $2,776 | $177,690 +1.9% |
| 2018 | $2,776 +3.8% | $174,380 -1.4% |
| 2017 | $2,674 -3.2% | $176,930 -8.3% |
| 2016 | $2,762 -28.7% | $193,030 +32.2% |
| 2015 | $3,874 +28.4% | $145,990 +4% |
| 2014 | $3,016 | $140,370 +2% |
| 2013 | $3,016 +11.8% | $137,600 +12.2% |
| 2012 | $2,697 +5.4% | $122,680 +4.6% |
| 2011 | $2,559 -9.8% | $117,310 -18.7% |
| 2010 | $2,837 +4.2% | $144,290 -1.2% |
| 2009 | $2,723 -17.9% | $145,990 -20% |
| 2008 | $3,316 | $182,480 |
Find assessor info on the county website
Monthly payment
Est. payment
Payment breakdown
Explore the cost of this home by adjusting the details. Changes won't be saved.Climate risks
Neighborhood: 33062
Nearby schools
Schools provided by the listing agent
- Elementary: Cresthaven
- Middle: Crystal Lake
- High: Deerfield Beach
Source: BeachesMLS. This data may not be complete. We recommend contacting the local school district to confirm school assignments for this home.
- $299,0001 bd1 ba850 sqft1043 Hillsboro Mile APT 18C, Hillsboro Beach, FL 33062For Sale
- $3,0001 bd1 ba850 sqft1043 Hillsboro Mile UNIT 21, Pompano Beach, FL 33062For Rent

- $296,1001 bd1 ba850 sqft1043 Hillsboro Mile APT 1C, Hillsboro Beach, FL 33062Off Market
- $297,0001 bd1 ba850 sqft1043 Hillsboro Mile APT 1D, Pompano Beach, FL 33062Off Market
Similar homes
- $299,0001 bd2 ba575 sqft1221 Hillsboro Mile #23a, Hillsboro Beach, FL 33062For Sale

 MLS ID #R11162940, Amanda O'Boyle, United Realty Group, Inc. BeachesMLS
 - $310,0001 bd2 ba850 sqft1541 S Ocean Boulevard #219, Pompano Beach, FL 33062For Sale
 MLS ID #B26058287, Ryan Nascimento, Soaring Real Estate, LLC. BeachesMLS
 - $340,0002 bd2 ba1.1k sqftOceanside North Condo, Pompano Beach, FL 33062For Sale

 MLS ID #A11969084, Darnell Aponte, Keller Williams Realty Profess. MIAMI
 - $349,0001 bd2 ba960 sqft1609 N Riverside Drive #304, Pompano Beach, FL 33062For Sale
 MLS ID #F10538051, Denise Perron, Perron Realty Corp.. BeachesMLS
 - $249,0002 bd2 ba1k sqft2350 NE 14th Street Causeway #205, Pompano Beach, FL 33062For SaleMLS ID #B26062071, Lisa Jones, Coldwell Banker Realty. BeachesMLS
- $289,9001 bd2 ba690 sqft2201 SE 9th Street #107, Pompano Beach, FL 33062For SaleMLS ID #R11150650, Melissa J Korman, Atlantic One Realty Group LLC. BeachesMLS
- $313,9002 bd2 ba1.2k sqft5200 E Club Circle #106, Boca Raton, FL 33487For SaleMLS ID #B26017435, Olena Chokan, Premier Brokers International. BeachesMLS
- $350,0002 bd2 ba835 sqft2860, Pompano Beach, FL 33062For SaleMLS ID #F10548360, Jane C Wofford PA, Charles Rutenberg Realty FTL. BeachesMLS
- $299,0002 bd2 ba1k sqft721 SE 1st Way #C11, Deerfield Beach, FL 33441For SaleMLS ID #B26049761, Giana Guistolisi, One Sotheby's International Realty. BeachesMLS
- $345,0001 bd2 ba850 sqftGardens By The Sea, Pompano Beach, FL 33062For SaleMLS ID #A11862834, Sebastian Sovero, Interinvestments Realty, Inc.. MIAMI
- $330,0002 bd2 ba1k sqft16 Royal Palm Way #205, Boca Raton, FL 33432For SaleMLS ID #B26039707, Courtney A Farrell, Keller Williams Realty Boca Raton. BeachesMLS
- $240,0001 bd1 ba585 sqftFairbanks Terrace Co-Op, Pompano Beach, FL 33062For SaleMLS ID #A12006917, Cristina I Ramirez PA, Compass Florida, LLC. MIAMI
- $395,9992 bd2 ba864 sqft1391 S Ocean Boulevard #309, Pompano Beach, FL 33062For SaleMLS ID #F10553943, Cynthia C Booth, Always Be Closing Realty LLC. BeachesMLS
- $265,0002 bd2 ba978 sqftA, Boca Raton, FL 33486For SaleMLS ID #B26009811, Melissa J Korman, Atlantic One Realty Group LLC. BeachesMLS
- $410,0002 bd2 ba860 sqftLeisure Gardens, Pompano Beach, FL 33062For SaleMLS ID #B26003389, Antonio Chagas, The Keyes Company. BeachesMLS
- $389,0002 bd2 ba860 sqft1481 S Ocean Boulevard #315a, Pompano Beach, FL 33062For SaleMLS ID #B26012443, Manon I Nadeau, CENTURY 21 Tenace Realty. BeachesMLS
- $365,0002 bd2 ba1.1k sqft13 Royal Palm Way #602, Boca Raton, FL 33432For SaleMLS ID #B26062930, James Graham, Compass Florida LLC. BeachesMLS
- $334,5001 bd1 ba751 sqft701 NE Harbour Terrace #2140, Boca Raton, FL 33431For SaleMLS ID #R11137288, Laurent Falcinella, Atlantic One Realty Group LLC. BeachesMLS
- $349,9001 bd2 ba970 sqftOcean Riviera, Fort Lauderdale, FL 33308For SaleMLS ID #B26062417, Maya Tegov, Prestige Waterfront Realty. BeachesMLS
