Welcome to the small, quiet and secluded neighborhood of Buckingham in Hanover. The home on 1043 Ironwood Lane looks out to a view of the woods from the front of the home which is clad in a beautiful deep red brick. No detail went unattended by the current owner. Energy saving lights with delayed intensity have been installed as well as motion-sensor lighting in the stairways. Adding to your comfort, the indoor cameras, ring doorbell, Lockly door lock, ADT security sytem equipment and Nest thermostat, all convey. Enter from your two-car garage and step into the sun filled lower-level living space and powder room with a linen closet. The next level provides great flow for entertaining with the gourmet kitchen flanked by a generous living room and the dining room with its view of the trees. Both of these rooms have been equiped with the convenience and elegance of remote control shades and have gleaming hardwoods underfoot. Cooking will be a joy with plenty of room on the island for preparation and space for an extra set of hands working by your side, 42" cabinets, a microwave, cook top and double ovens. The upstairs houses the main bedroom and bath, with soaking tub, separate shower, and walk-in closet, as well as a hall bath and two additional bedrooms and the laundry nook and linen closet. Don't let the quiet fool you, the ease of travel is a moment away with the exit ramp to 100 taking you to 295 and 95 and conveniences just within reach at Arundel Mills Mall, Live Casino and BWI airport. You can walk from your front door to Merritt Fitness which offers 24/7 access to its members or bike on the path for lighter excercise, or stroll pleasure observing nature. Come take a look and you will just HAVE to call it home!
Sold for $515,000
$515,000
1043 Ironwood Ln, Hanover, MD 21076
3beds
2,008sqft
Townhouse
Built in 2015
1,400 Square Feet Lot
$520,800 Zestimate®
$256/sqft
$3,142 Estimated rent
Home value
$520,800
$484,000 - $562,000
$3,142/mo
Zestimate® history
Owner options
List your home for rent
$3,142/mo
Rent Zestimate®
Find your next renter with Zillow Rental Manager. Plus, with online applications, you can quickly screen prospective tenants – for free.
$3,142/mo
Rent Zestimate®
Refinance and save
$3,241/mo
Est. payment
Refinancing to a lower rate could help reduce your monthly payments and save thousands over the life of the loan.
$3,241/mo
Est. payment
Explore your selling options
Work with a Zillow partner agent
Leverage their expertise and Zillow's premium Showcase listings to get your home seen by more buyers.
Get startedList with your own agent
Get your home in front of millions of buyers by listing it on Zillow.
Learn how to do itSell it yourself
Take full control of how buyers see your home on Zillow by listing For Sale by Owner (FSBO).
List your homeWhat's special
View of the woodsNest thermostatLockly door lockBeautiful deep red brickWalk-in closetRing doorbellSeparate shower
Zillow last checked:
Listing updated:
Listed by:
Jeannie Bausch 443-878-2978,
Douglas Realty
Bought with:
SAEED MOHEBBI, 659264
Hyatt & Company Real Estate, LLC
Source: Bright MLS,MLS#: MDAA2115588
Facts & features
Interior
Bedrooms & bathrooms
- Bedrooms: 3
- Bathrooms: 4
- Full bathrooms: 2
- 1/2 bathrooms: 2
- Main level bathrooms: 1
Basement
- Area: 0
Heating
- Forced Air, Natural Gas
Cooling
- Central Air, Ceiling Fan(s), Electric
Appliances
- Included: Gas Water Heater
Features
- Has basement: No
- Has fireplace: No
Interior area
- Total structure area: 2,008
- Total interior livable area: 2,008 sqft
- Finished area above ground: 2,008
- Finished area below ground: 0
Property
Parking
- Total spaces: 2
- Parking features: Garage Faces Rear, Attached
- Attached garage spaces: 2
Accessibility
- Accessibility features: None
Features
- Levels: Three
- Stories: 3
- Pool features: None
Lot
- Size: 1,400 Square Feet
Details
- Additional structures: Above Grade, Below Grade
- Parcel number: 020413390230467
- Zoning: .
- Special conditions: Standard
Construction
Type & style
- Home type: Townhouse
- Architectural style: Traditional
- Property subtype: Townhouse
Materials
- Brick
- Foundation: Slab
Condition
- New construction: No
- Year built: 2015
Utilities & green energy
- Sewer: Public Sewer
- Water: Public
Community & HOA
Community
- Subdivision: Buckingham
HOA
- Has HOA: Yes
- Amenities included: Bike Trail, Jogging Path
- Services included: Lawn Care Front, Snow Removal, Common Area Maintenance, Trash
- HOA fee: $118 monthly
Location
- Region: Hanover
Financial & listing details
- Price per square foot: $256/sqft
- Tax assessed value: $422,100
- Annual tax amount: $4,792
- Date on market: 5/19/2025
- Listing agreement: Exclusive Right To Sell
- Ownership: Fee Simple
Price history
| Date | Event | Price |
|---|---|---|
| 6/27/2025 | Sold | $515,000$256/sqft |
Source:  Bright MLS #MDAA2115588 Report a problem Bright MLS #MDAA2115588 Report a problem | ||
| 5/28/2025 | Contingent | $515,000$256/sqft |
Source: Bright MLS #MDAA2115588 Report a problem | ||
| 5/19/2025 | Listed for sale | $515,000+10%$256/sqft |
Source: Bright MLS #MDAA2115588 Report a problem | ||
| 5/20/2022 | Sold | $468,000+2.4%$233/sqft |
Source: Bright MLS #MDAA2027534 Report a problem | ||
| 4/18/2022 | Pending sale | $457,000+14.4%$228/sqft |
Source: Bright MLS #MDAA2027534 Report a problem | ||
| 6/18/2015 | Sold | $399,452+8.4%$199/sqft |
Source: Public Record Report a problem | ||
| 12/3/2014 | Listing removed | $368,529$184/sqft |
Source: Richmond American Homes Report a problem | ||
| 11/7/2014 | Listed for sale | $368,529+2.8%$184/sqft |
Source: Taylor Properties #AA8497780 Report a problem | ||
| 9/4/2014 | Listing removed | $358,529$179/sqft |
Source: Richmond American Homes Report a problem | ||
| 6/27/2014 | Price change | $358,529-0.1%$179/sqft |
Source: Richmond American Homes Report a problem | ||
| 4/26/2014 | Listed for sale | $359,041$179/sqft |
Source: Richmond American Homes Report a problem | ||
Public tax history
| Year | Property taxes | Tax assessment |
|---|---|---|
| 2025 | $4,715 +6.9% | $422,100 +4.8% |
| 2024 | $4,412 +5.3% | $402,900 +5% |
| 2023 | $4,190 +10% | $383,700 +5.3% |
| 2022 | $3,809 +1% | $364,500 +1% |
| 2021 | $3,772 +0.9% | $360,967 +1% |
| 2020 | $3,739 +0.9% | $357,433 +1% |
| 2019 | $3,705 +5.7% | $353,900 +2.3% |
| 2018 | $3,506 +1.9% | $345,800 +2.4% |
| 2017 | $3,442 | $337,700 +2.5% |
| 2016 | -- | $329,600 +559.2% |
| 2015 | -- | $50,000 +25% |
| 2014 | -- | $40,000 +33.3% |
| 2013 | -- | $30,000 |
| 2012 | -- | $30,000 |
| 2011 | -- | $30,000 -14.3% |
| 2010 | -- | $35,000 |
| 2009 | -- | -- |
Find assessor info on the county website
Neighborhood: 21076
Nearby homes
- $483,0004 bd4 ba2k sqft1045 Ironwood Ln, Hanover, MD 21076Off Market

- $500,7003 bd3 ba1.9k sqft1041 Ironwood Ln, Hanover, MD 21076Off Market

- $496,3003 bd3 ba2k sqft1047 Ironwood Ln, Hanover, MD 21076Off Market

- $490,0004 bd4 ba2k sqft1038 Ironwood Ln, Hanover, MD 21076Sold
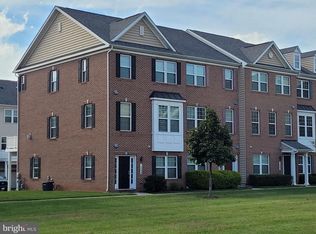
- $500,8003 bd3 ba1.9k sqft1049 Ironwood Ln, Hanover, MD 21076Off Market
- $490,900-- bd4 ba2k sqft1040 Ironwood Ln, Hanover, MD 21076Off Market
- $511,5003 bd4 ba1.9k sqft1039 Ironwood Ln, Hanover, MD 21076Off Market
- $492,200-- bd2 ba2k sqft1042 Ironwood Ln, Hanover, MD 21076Off Market
Nearby schools
GreatSchools rating
- 7/10Severn Elementary SchoolGrades: PK-5Distance: 1.1 mi
- 4/10Old Mill Middle NorthGrades: 6-8Distance: 4.1 mi
- 10/10Chesapeake Science Point Public Charter SchoolGrades: PK-12Distance: 2.4 mi
Schools provided by the listing agent
- District: Anne Arundel County Public Schools
Source: Bright MLS. This data may not be complete. We recommend contacting the local school district to confirm school assignments for this home.
Get a cash offer in 3 minutes
Find out how much your home could sell for in as little as 3 minutes with a no-obligation cash offer.
Estimated market value
$520,800
Get a cash offer in 3 minutes
Find out how much your home could sell for in as little as 3 minutes with a no-obligation cash offer.
Estimated market value
$520,800
- Maryland
- Anne Arundel County
- Severn
- 21076
- 1043 Ironwood Ln
Nearby cities
Nearby zip codes
Other Severn Topics
