Skip main navigation
Sold for $431,000
  • $431,000

    1043 Jordan Blvd, Whitehall, PA 18052

    3beds
    2,565sqft
    Single Family Residence
    Built in 1997
    0.27 Acres Lot
    $492,700 Zestimate®
    $168/sqft
    $2,890 Estimated rent

    Home value

    $492,700

    $468,000 - $517,000

    $2,890/mo

    Zestimate® history
    Loading
    Loading...

    Owner options

    List your home for rent

    $2,890/mo

    Rent Zestimate®

    Find your next renter with Zillow Rental Manager. Plus, with online applications, you can quickly screen prospective tenants – for free.

    Learn more

    $2,890/mo

    Rent Zestimate®

    Refinance and save

    $2,787/mo

    Est. payment

    Refinancing to a lower rate could help reduce your monthly payments and save thousands over the life of the loan.

    See today's rates

    $2,787/mo

    Est. payment

    Explore your selling options

    Work with a Zillow partner agent

    Leverage their expertise and Zillow's premium Showcase listings to get your home seen by more buyers.

    Get started

    List with your own agent

    Get your home in front of millions of buyers by listing it on Zillow.

    Learn how to do it

    Sell it yourself

    Take full control of how buyers see your home on Zillow by listing For Sale by Owner (FSBO).

    List your home

    What's special

    Gas fireplaceLarge family roomTall ceilingsProfessionally landscaped yardHalf bathExtra tv roomSeparate room
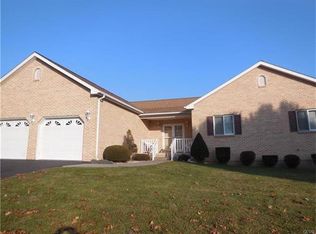
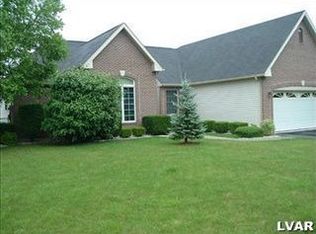
    Enjoy first-floor living in this spacious Whitehall ranch. The open-concept areas provide a bright and welcoming home. The living room offers tall ceilings and a gas fireplace. Cabinets are abundant in the kitchen for storage and a tubular skylight provides natural light. A separate eating area looks out onto the covered patio and professionally landscaped yard and gardens. The dining room located off the kitchen makes entertaining a breeze. Down the hall are three bedrooms. The primary bedroom has a walk-in closet and ensuite bathroom with a separate sink area. Two additional bedrooms, currently being used as an office and extra TV room, are also on the first floor along with a shared hall bathroom with a whirlpool tub. Downstairs is a large family room with a half bath that has plumbing for a shower if desired. Two large closets provide additional storage along with the unfinished work area. A separate room, currently used as a gym, is off the family room and can also be used as an office or a potential 4th bedroom. Additional amenities include the first-floor laundry/mudroom, security system, and wiring for surround sound. The two-car garage is tiled with a built-in shed/storage area. Convenient to shopping, restaurants, and major highways. HIGHEST AND BEST BY NOON FEBRUARY 12TH

    Zillow last checked:

    Listing updated:

    Listed by:

    Sarah G. Stauffer 610-928-1000,

    Wesley Works Real Estate,

    Barbara Miers 610-928-1000,

    Wesley Works Real Estate

    Bought with:

    Dean F. Alk, RM425692

    United RealEstate Strive212 LV

    Source: GLVR,MLS#: 732600MLS LogoOriginating MLS: Lehigh Valley MLS

    Facts & features

    Interior

    Bedrooms & bathrooms
    • Bedrooms: 3
    • Bathrooms: 3
    • Full bathrooms: 2
    • 1/2 bathrooms: 1
    Heating
    • Forced Air, Gas
    Cooling
    • Central Air
    Appliances
    • Included: Dishwasher, Disposal, Gas Oven, Gas Water Heater, Humidifier, Microwave, Refrigerator
    • Laundry: Washer Hookup, Dryer Hookup, Main Level
    Features
    • Attic, Dining Area, Separate/Formal Dining Room, Eat-in Kitchen, Mud Room, Storage, Skylights, Utility Room, Vaulted Ceiling(s), Walk-In Closet(s)
    • Flooring: Carpet, Ceramic Tile, Linoleum, Vinyl
    • Windows: Skylight(s)
    • Basement: Finished,Rec/Family Area
    • Has fireplace: Yes
    • Fireplace features: Gas Log, Living Room
    Interior area
    • Total interior livable area: 2,565 sqft
    • Finished area above ground: 1,714
    • Finished area below ground: 851

    Property

    Parking
    • Total spaces: 2
    • Parking features: Built In, Garage, Garage Door Opener
    • Garage spaces: 2
    Features
    • Levels: One
    • Stories: 1
    • Patio & porch: Covered, Porch
    • Exterior features: Porch
    Lot
    • Size: 0.27 Acres
    • Features: Flat
    Details
    • Parcel number: 549883719583001
    • Zoning: R-4-MEDIUM DENSITY RESIDE
    • Special conditions: None

    Construction

    Type & style
    • Home type: SingleFamily
    • Architectural style: Ranch
    • Property subtype: Single Family Residence
    Materials
    • Brick, Vinyl Siding
    • Roof: Asphalt,Fiberglass
    Condition
    • Year built: 1997

    Utilities & green energy

    • Electric: 200+ Amp Service, Circuit Breakers
    • Sewer: Public Sewer
    • Water: Public
    • Utilities for property: Cable Available

    Community & HOA

    Community
    • Features: Curbs, Sidewalks
    • Security: Closed Circuit Camera(s), Smoke Detector(s)
    • Subdivision: Not in Development
    Location
    • Region: Whitehall

    Financial & listing details

    • Price per square foot: $168/sqft
    • Tax assessed value: $255,000
    • Annual tax amount: $7,225
    • Date on market: 9/19/2025
    • Cumulative days on market: 3 days
    • Listing terms: Cash,Conventional,FHA,Owner May Carry,VA Loan
    • Ownership type: Fee Simple

    Price history

    DateEventPrice
    3/22/2024Sold$431,000+1.4%$168/sqft
    Source: GLVR #732600 Report a problem
    2/12/2024Pending sale$424,900$166/sqft
    Source: GLVR #732600 Report a problem
    2/9/2024Listed for sale$424,900+42.1%$166/sqft
    Source: GLVR #732600 Report a problem
    12/2/2011Listing removed$299,000$117/sqft
    Source: Prudential Patt, White Real Estate #418924 Report a problem
    6/28/2011Price change$299,000-1.9%$117/sqft
    Source: Prudential Patt, White Real Estate #411337 Report a problem
    6/10/2011Listed for sale$304,900+497.8%$119/sqft
    Source: Prudential Patt, White Real Estate #411337 Report a problem
    11/4/1997Sold$51,000+17%$20/sqft
    Source: Public Record Report a problem
    7/8/1997Sold$43,600$17/sqft
    Source: Public Record Report a problem

    Public tax history

    YearProperty taxesTax assessment
    2025$7,731 +7%$255,000
    2024$7,226 +2.1%$255,000
    2023$7,076 $255,000
    2022$7,076 +4%$255,000
    2021$6,801 +4%$255,000
    2020$6,540 +11036.1%$255,000
    2019$59 $255,000
    2018$59 $255,000
    2017-- $255,000
    2016-- $255,000
    2015-- $255,000
    2014-- $255,000 +237.3%
    2012-- $75,600
    2011-- $75,600
    2010-- $75,600
    2009-- $75,600
    2008-- $75,600
    2007-- $75,600
    2006-- $75,600
    2005-- $75,600
    2004-- $75,600
    2003-- $75,600
    2002-- $75,600
    2000-- $75,600
    Find assessor info on the county website

    Neighborhood: Fullerton

    Nearby schools

    GreatSchools rating
    Schools provided by the listing agent
    • District: Whitehall-Coplay

    Source: GLVR. This data may not be complete. We recommend contacting the local school district to confirm school assignments for this home.

    Get a cash offer in 3 minutes
    Find out how much your home could sell for in as little as 3 minutes with a no-obligation cash offer.
    Estimated market value
    $492,700
    Get a cash offer in 3 minutes
    Find out how much your home could sell for in as little as 3 minutes with a no-obligation cash offer.
    Estimated market value
    $492,700