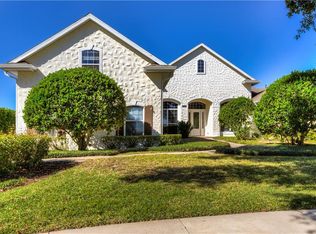
Nestled in the unique gated community of Loch Leven, this stunning 4-bedroom, 3-bath home offers the perfect blend of elegance, comfort, and thoughtful design. From the moment you enter, you’ll notice the refined details—from chair rail and crown molding to the spacious formal living and dining rooms that are perfect for entertaining. The three-way split bedroom plan, complete with pocket doors, ensures privacy for family and guests alike. The heart of the home is the kitchen, which features solid wood cabinetry, a convenient breakfast bar, and a charming dinette area. Just off the kitchen, the family room overlooks the screened pool area, creating a seamless indoor-outdoor living experience. Step outside to your private oasis, where the screened pool area invites relaxation with its soothing waterfall feature, custom outdoor kitchen, and a retractable awning for extra shade. The elegant master suite includes direct access to the pool, dual vanities, a soaking tub, a walk-in shower, and a separate water closet. The oversized 3-car garage boasts built-in sliding-door closets, offering abundant storage space. Lovingly maintained by its owners for more than 20 years, this home radiates pride of ownership. Located on one of Loch Leven’s serene aerated ponds, the property provides peaceful water views and added tranquility. Community amenities include a private boat ramp to Lake Loch Leven, secure boat storage, and proximity to charming downtown Mount Dora, known for its festivals, unique shops, and delightful restaurants. This home is truly a must-see.
Sold for $632,000
$632,000
1043 Juliette Blvd, Mount Dora, FL 32757
4beds
2,337sqft
Single Family Residence
Built in 2003
0.41 Acres Lot
$629,200 Zestimate®
$270/sqft
$3,378 Estimated rent
Home value
$629,200
Estimated sales range
Not available
$3,378/mo
Zestimate® history
Owner options
List your home for rent
$3,378/mo
Rent Zestimate®
Find your next renter with Zillow Rental Manager. Plus, with online applications, you can quickly screen prospective tenants – for free.
$3,378/mo
Rent Zestimate®
Refinance and save
$4,390/mo
Est. payment
Refinancing to a lower rate could help reduce your monthly payments and save thousands over the life of the loan.
$4,390/mo
Est. payment
Explore your selling options
Work with a Zillow partner agent
Leverage their expertise and Zillow's premium Showcase listings to get your home seen by more buyers.
Get startedList with your own agent
Get your home in front of millions of buyers by listing it on Zillow.
Learn how to do itSell it yourself
Take full control of how buyers see your home on Zillow by listing For Sale by Owner (FSBO).
List your homeWhat's special
Screened pool areaPrivate oasisBreakfast barCustom outdoor kitchenSoothing waterfall featureElegant master suitePeaceful water views
Zillow last checked:
Listing updated:
Listed by:
Betty Hensinger 352-267-5028,
WEICHERT REALTORS HALLMARK PRO 352-729-6528
Bought with:
Keith Brauman, 3487892
WEICHERT REALTORS HALLMARK PROPERTIES
Source: Stellar MLS,MLS#: G5098931 Originating MLS: Orlando Regional
Originating MLS: Orlando Regional
Facts & features
Interior
Bedrooms & bathrooms
- Bedrooms: 4
- Bathrooms: 3
- Full bathrooms: 3
Rooms
- Room types: Family Room, Dining Room, Living Room, Utility Room
Primary bedroom
- Features: Ceiling Fan(s), Central Vacuum, Dual Sinks, En Suite Bathroom, Tub with Separate Shower Stall, Water Closet/Priv Toilet, Walk-In Closet(s)
- Level: First
- Area: 238 Square Feet
- Dimensions: 14x17
Bedroom 2
- Features: Ceiling Fan(s), Central Vacuum, Built-in Closet
- Level: First
- Area: 132 Square Feet
- Dimensions: 11x12
Bedroom 3
- Features: Ceiling Fan(s), Built-in Closet
- Level: First
- Area: 144 Square Feet
- Dimensions: 12x12
Bedroom 4
- Features: Ceiling Fan(s), Central Vacuum, Built-in Closet
- Level: First
Dinette
- Features: No Closet
- Level: First
- Area: 90 Square Feet
- Dimensions: 9x10
Dining room
- Features: Central Vacuum, No Closet
- Level: First
- Area: 132 Square Feet
- Dimensions: 11x12
Family room
- Features: Ceiling Fan(s), No Closet
- Level: First
- Area: 306 Square Feet
- Dimensions: 17x18
Kitchen
- Features: Breakfast Bar, Pantry, No Closet
- Level: First
- Area: 144 Square Feet
- Dimensions: 12x12
Laundry
- Features: Built-In Shelving, No Closet
- Level: First
- Area: 80 Square Feet
- Dimensions: 8x10
Living room
- Features: Ceiling Fan(s), Central Vacuum, No Closet
- Level: First
- Area: 156 Square Feet
- Dimensions: 12x13
Heating
- Central
Cooling
- Central Air
Appliances
- Included: Dishwasher, Disposal, Electric Water Heater, Exhaust Fan, Microwave, Range, Range Hood
- Laundry: Inside, Laundry Room
Features
- Ceiling Fan(s), Central Vacuum, Chair Rail, Crown Molding, Eating Space In Kitchen, High Ceilings, Kitchen/Family Room Combo, Primary Bedroom Main Floor, Solid Surface Counters, Solid Wood Cabinets, Split Bedroom, Stone Counters, Thermostat, Tray Ceiling(s), Walk-In Closet(s)
- Flooring: Carpet, Tile, Hardwood
- Doors: French Doors, Outdoor Grill, Outdoor Kitchen
- Windows: Window Treatments
- Has fireplace: No
Interior area
- Total structure area: 3,073
- Total interior livable area: 2,337 sqft
Property
Parking
- Total spaces: 3
- Parking features: Driveway, Garage Door Opener, Garage Faces Side, Ground Level, Oversized
- Attached garage spaces: 3
- Has uncovered spaces: Yes
- Details: Garage Dimensions: 32x23
Features
- Levels: One
- Stories: 1
- Patio & porch: Covered, Enclosed, Front Porch, Patio, Screened
- Exterior features: Awning(s), Irrigation System, Lighting, Outdoor Grill, Outdoor Kitchen, Private Mailbox, Sidewalk
- Has private pool: Yes
- Pool features: Gunite, In Ground, Screen Enclosure
- Has view: Yes
- View description: Water, Pond
- Has water view: Yes
- Water view: Water,Pond
- Waterfront features: Lake, Pond, Lake Privileges, Boat Ramp - Private, Sailboat Water, Skiing Allowed
- Body of water: LAKE LOCH LEVEN
Lot
- Size: 0.41 Acres
- Dimensions: 165 x 107
- Features: City Lot, Landscaped, Level, Oversized Lot, Sidewalk
- Residential vegetation: Trees/Landscaped
Details
- Parcel number: 17192700000400
- Zoning: SFH
- Special conditions: None
Construction
Type & style
- Home type: SingleFamily
- Architectural style: Florida,Ranch
- Property subtype: Single Family Residence
Materials
- Block, Stucco
- Foundation: Slab
- Roof: Shingle
Condition
- New construction: No
- Year built: 2003
Details
- Builder name: J Christopher
- Warranty included: Yes
Utilities & green energy
- Sewer: Public Sewer
- Water: Public
- Utilities for property: BB/HS Internet Available, Cable Available, Electricity Available, Electricity Connected, Public, Sewer Available, Sewer Connected, Street Lights, Underground Utilities, Water Connected
Community & HOA
Community
- Features: Dock, Lake, Private Boat Ramp, Water Access, Deed Restrictions, Gated Community - No Guard, Golf Carts OK, Playground, Sidewalks, Tennis Court(s)
- Security: Gated Community, Smoke Detector(s)
- Pet fee: $0 monthly
- Subdivision: LOCH LEVEN
HOA
- Has HOA: Yes
- Amenities included: Fence Restrictions, Gated, Pickleball Court(s), Playground, Tennis Court(s)
- Services included: Common Area Taxes, Reserve Fund, Manager, Private Road, Recreational Facilities
- HOA fee: $153 monthly
- HOA name: Sentry Management
Location
- Region: Mount Dora
Financial & listing details
- Price per square foot: $270/sqft
- Tax assessed value: $490,894
- Annual tax amount: $5,863
- Date on market: 6/29/2025
- Cumulative days on market: 8 days
- Listing terms: Cash,Conventional,FHA,VA Loan
- Ownership: Fee Simple
- Total actual rent: 0
- Electric utility on property: Yes
- Road surface type: Paved, Asphalt
Price history
| Date | Event | Price |
|---|---|---|
| 8/25/2025 | Sold | $632,000-2.8%$270/sqft |
Source:  Stellar MLS #G5098931 Report a problem Stellar MLS #G5098931 Report a problem | ||
| 7/7/2025 | Pending sale | $649,900$278/sqft |
Source: Stellar MLS #G5098931 Report a problem | ||
| 6/29/2025 | Listed for sale | $649,900+54.9%$278/sqft |
Source: Stellar MLS #G5098931 Report a problem | ||
| 11/23/2004 | Sold | $419,500+650.4%$180/sqft |
Source: Public Record Report a problem | ||
| 1/27/1998 | Sold | $55,900$24/sqft |
Source: Public Record Report a problem | ||
Public tax history
| Year | Property taxes | Tax assessment |
|---|---|---|
| 2025 | $7,054 +2.6% | $410,436 +3.4% |
| 2024 | $6,878 +9.3% | $396,950 +7.1% |
| 2023 | $6,296 +7.6% | $370,770 +6.9% |
| 2022 | $5,850 +21% | $346,691 +18.1% |
| 2021 | $4,834 -3.5% | $293,476 +1.4% |
| 2020 | $5,011 0% | $289,425 +2.3% |
| 2019 | $5,012 +3.3% | $282,918 +1.9% |
| 2018 | $4,852 | $277,643 +2.1% |
| 2017 | $4,852 +5.7% | $271,933 +2.1% |
| 2016 | $4,589 +2.4% | $266,340 +0.7% |
| 2015 | $4,480 -2.7% | $264,489 +0.8% |
| 2014 | $4,604 +7.3% | $262,390 +1.5% |
| 2013 | $4,292 -0.9% | $258,513 -0.1% |
| 2012 | $4,331 -10.5% | $258,660 -10.1% |
| 2011 | $4,840 -25.6% | $287,749 -23.3% |
| 2010 | $6,507 +1.8% | $375,323 +1.5% |
| 2009 | $6,392 -10.2% | $369,681 -9.3% |
| 2008 | $7,121 -2.7% | $407,562 +3% |
| 2007 | $7,322 -7% | $395,692 +2.5% |
| 2006 | $7,876 +1.4% | $386,041 +3% |
| 2005 | $7,769 +30.3% | $374,798 |
| 2004 | $5,961 +340.5% | -- |
| 2003 | $1,353 +5.2% | $59,000 +5.4% |
| 2002 | $1,286 +14.7% | $56,000 +9.8% |
| 2001 | $1,122 -2.1% | $51,000 |
| 2000 | $1,145 | $51,000 |
Find assessor info on the county website
Neighborhood: 32757
Nearby homes
- $763,8004 bd4 ba3.1k sqft1005 Juliette Blvd, Mount Dora, FL 32757Off Market
- $582,2004 bd2 ba2.4k sqft1003 Juliette Blvd, Mount Dora, FL 32757Off Market
- $851,3005 bd4 ba4.5k sqft1007 Juliette Blvd, Mount Dora, FL 32757Off Market
- $702,9003 bd3 ba3k sqft1001 Juliette Blvd, Mount Dora, FL 32757Off Market
- $240,5002.314 Acres1006 Juliette Blvd, Mount Dora, FL 32757Off Market
- $617,4004 bd3 ba2.7k sqft1009 Juliette Blvd, Mount Dora, FL 32757Off Market
- $515,9002 bd2 ba2.3k sqft1011 Juliette Blvd, Mount Dora, FL 32757Off Market
- $579,2003 bd2 ba1.8k sqft375 Loch Leven Ln, Mount Dora, FL 32757Off Market
Nearby schools
GreatSchools rating
- 2/10Triangle Elementary SchoolGrades: PK-5Distance: 2.6 mi
- 3/10Eustis Middle SchoolGrades: 6-8Distance: 2 mi
- 3/10Eustis High SchoolGrades: 9-12Distance: 2.2 mi
Schools provided by the listing agent
- Elementary: Triangle Elem
- Middle: Eustis Middle
- High: Eustis High School
Source: Stellar MLS. This data may not be complete. We recommend contacting the local school district to confirm school assignments for this home.
Get a cash offer in 3 minutes
Find out how much your home could sell for in as little as 3 minutes with a no-obligation cash offer.
Estimated market value
$629,200
Get a cash offer in 3 minutes
Find out how much your home could sell for in as little as 3 minutes with a no-obligation cash offer.
Estimated market value
$629,200
- Florida
- Lake County
- Mount Dora
- 32757
- 1043 Juliette Blvd
Nearby cities
Nearby zip codes
Other Mount Dora Topics
