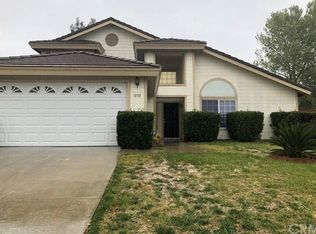
Welcome home to this beautifully maintained 3 bedroom, 2 bath property tucked away on a quiet cul de sac in West Banning. Offering 1,538 square feet of living space, this home features an inviting layout with vaulted ceilings, updated luxury vinyl plank flooring, fresh paint throughout select areas, and a cozy fireplace.
The kitchen features quartz countertops, white cabinetry, stainless steel appliances, and a breakfast nook. The spacious primary suite features vaulted ceilings, luxury vinyl plank flooring, a walk in closet, direct access to the backyard, and an ensuite bathroom with dual sinks, a separate soaking tub, and walk in shower.
Step outside to a private, fenced backyard with mature trees, a covered patio, and a jacuzzi, perfect for relaxing at the end of the day or entertaining friends and family. The home also offers a three car garage configuration with additional storage and backyard access.
Conveniently located near the I 10 for easy commuting and just a short drive from Cabazon's shopping, dining, and entertainment. With thoughtful updates, generous indoor and outdoor space, and a great cul de sac location, this home is ready to welcome its next owners.
Sold for $505,000
Zillow last checked:
Listing updated:
Bought with:
Yesenia Ruvalcaba Garcia, DRE #01293970
NEW CENTURY REALTORS
Source: CRMLS,MLS#: IG26187561 Originating MLS: California Regional MLS
Originating MLS: California Regional MLSPrice history
| Date | Event | Price |
|---|---|---|
| 10/6/2026 | Sold | $505,000+2%$328/sqft |
Source:  CRMLS #IG26187561 Report a problem CRMLS #IG26187561 Report a problem | ||
| 9/3/2026 | Contingent | $495,000$322/sqft |
Source: CRMLS #IG26187561 Report a problem | ||
| 8/27/2026 | Listed for sale | $495,000+10%$322/sqft |
Source: CRMLS #IG26187561 Report a problem | ||
| 1/11/2023 | Sold | $450,000-4.1%$293/sqft |
Source: Public Record Report a problem | ||
| 12/19/2022 | Contingent | $469,000$305/sqft |
Source: CRMLS #EV22252040 Report a problem | ||
| 12/7/2022 | Listed for sale | $469,000$305/sqft |
Source: CRMLS #EV22252040 Report a problem | ||
Get a cash offer in 3 minutes
Find out how much your home could sell for in as little as 3 minutes with a no-obligation cash offer.
Estimated market value
$497,700
