Twin Rivers community of Oviedo, Florida This beautifully updated 3-bedroom, 2-bath concrete block pool home offers the perfect blend of comfort, style, and peace of mind—with major upgrades already completed. Step inside to an inviting open-concept layout featuring luxury vinyl flooring, abundant natural light, plantation shutters and a spacious living and dining area designed for both everyday living and effortless entertaining. The remodeled kitchen overlooks the heart of the home and flows seamlessly into the main living spaces, creating a bright and welcoming atmosphere. The split floor plan provides privacy, with a generous primary suite tucked away from the secondary bedrooms. French doors lead you to your own private backyard retreat—complete with a covered rear porch, screened-in lanai, in-ground pool, and spa—perfect for relaxing evenings or weekend gatherings. Enjoy added confidence with a new roof (2022), re-plumbed system (2018), and brand-new water heater (2024) Spa heater (2024). Situated on a paved street near the golf course, this home is zoned for top-rated Seminole County schools including Carillon Elementary, Chiles Middle, and Hagerty High Twin Rivers also offers community tennis courts and a prime location close to parks, shopping, dining, and major roadways. With no CDD fees and low HOA, this move-in ready pool home checks all the boxes. Don’t miss your opportunity to own a piece of Twin Rivers—schedule your private showing today!
Sold for $490,000
$490,000
1043 KELLY CREEK CIRCLE, OVIEDO, FL 32765
3beds
1,428sqft
Single Family Residence
Built in 1989
6,565 Square Feet Lot
$488,700 Zestimate®
$343/sqft
$2,589 Estimated rent
Home value
$488,700
$445,000 - $538,000
$2,589/mo
Zestimate® history
Owner options
List your home for rent
$2,589/mo
Rent Zestimate®
Find your next renter with Zillow Rental Manager. Plus, with online applications, you can quickly screen prospective tenants – for free.
$2,589/mo
Rent Zestimate®
Refinance and save
$3,285/mo
Est. payment
Refinancing to a lower rate could help reduce your monthly payments and save thousands over the life of the loan.
$3,285/mo
Est. payment
Explore your selling options
Work with a Zillow partner agent
Leverage their expertise and Zillow's premium Showcase listings to get your home seen by more buyers.
Get startedList with your own agent
Get your home in front of millions of buyers by listing it on Zillow.
Learn how to do itSell it yourself
Take full control of how buyers see your home on Zillow by listing For Sale by Owner (FSBO).
List your homeWhat's special
Screened-in lanaiAbundant natural lightBright and welcoming atmosphereCovered rear porchInviting open-concept layoutLuxury vinyl flooringPlantation shutters
Zillow last checked:
Listing updated:
Listed by:
Brittany Zapitz 321-230-4445,
LPT REALTY, LLC 877-366-2213
Bought with:
Veronica Figueroa, 3012144
EXP REALTY LLC
Richard Caminero Fernandez, 3501393
EXP REALTY LLC
Source: Stellar MLS,MLS#: O6385577 Originating MLS: Orlando Regional
Originating MLS: Orlando Regional
Facts & features
Interior
Bedrooms & bathrooms
- Bedrooms: 3
- Bathrooms: 2
- Full bathrooms: 2
Rooms
- Room types: Great Room
Primary bedroom
- Features: Walk-In Closet(s)
- Level: First
- Area: 182 Square Feet
- Dimensions: 14x13
Bedroom 2
- Features: Built-in Closet
- Level: First
- Area: 132 Square Feet
- Dimensions: 12x11
Bedroom 3
- Features: Walk-In Closet(s)
- Level: First
- Area: 121 Square Feet
- Dimensions: 11x11
Dining room
- Level: First
- Area: 132 Square Feet
- Dimensions: 12x11
Kitchen
- Level: First
- Area: 132 Square Feet
- Dimensions: 12x11
Living room
- Level: First
- Area: 418 Square Feet
- Dimensions: 22x19
Heating
- Central
Cooling
- Central Air
Appliances
- Included: Dishwasher, Disposal, Electric Water Heater, Range, Refrigerator
- Laundry: In Garage, Other
Features
- Ceiling Fan(s)
- Flooring: Luxury Vinyl
- Doors: French Doors
- Has fireplace: No
Interior area
- Total structure area: 2,151
- Total interior livable area: 1,428 sqft
Property
Parking
- Total spaces: 2
- Parking features: Driveway
- Attached garage spaces: 2
- Has uncovered spaces: Yes
Features
- Levels: One
- Stories: 1
- Patio & porch: Covered, Rear Porch, Screened
- Has private pool: Yes
- Pool features: Gunite, In Ground, Screen Enclosure
- Has spa: Yes
- Spa features: In Ground
- Fencing: Board,Fenced,Vinyl,Wood
- Has view: Yes
- View description: City
Lot
- Size: 6,565 Square Feet
- Dimensions: 56 x 111
- Features: Near Golf Course, Sidewalk
Details
- Parcel number: 2421315KF00001530
- Zoning: RES
- Special conditions: None
Construction
Type & style
- Home type: SingleFamily
- Architectural style: Traditional
- Property subtype: Single Family Residence
Materials
- Block, Stucco
- Foundation: Slab
- Roof: Shingle
Condition
- Completed
- New construction: No
- Year built: 1989
Utilities & green energy
- Sewer: Public Sewer
- Water: Public
- Utilities for property: BB/HS Internet Available, Cable Available, Public, Sprinkler Meter
Community & HOA
Community
- Features: Tennis Court(s)
- Pet fee: $0 monthly
- Subdivision: TWIN RIVERS SEC 3A
HOA
- Has HOA: Yes
- Amenities included: Playground, Tennis Court(s)
- HOA fee: $15 monthly
- HOA name: Sentry Management
Location
- Region: Oviedo
Financial & listing details
- Price per square foot: $343/sqft
- Tax assessed value: $362,431
- Annual tax amount: $4,907
- Date on market: 2/26/2026
- Cumulative days on market: 9 days
- Listing terms: Cash,Conventional,FHA,VA Loan
- Ownership: Fee Simple
- Total actual rent: 0
- Road surface type: Paved, Asphalt
Price history
| Date | Event | Price |
|---|---|---|
| 4/15/2026 | Sold | $490,000-1%$343/sqft |
Source:  Stellar MLS #O6385577 Report a problem Stellar MLS #O6385577 Report a problem | ||
| 3/7/2026 | Pending sale | $495,000$347/sqft |
Source: Stellar MLS #O6385577 Report a problem | ||
| 2/26/2026 | Listed for sale | $495,000+3.1%$347/sqft |
Source: Stellar MLS #O6385577 Report a problem | ||
| 9/30/2024 | Sold | $480,000+37.1%$336/sqft |
Source: Public Record Report a problem | ||
| 6/25/2024 | Sold | $350,000-12.5%$245/sqft |
Source: Stellar MLS #O6206279 Report a problem | ||
| 6/7/2024 | Pending sale | $399,900$280/sqft |
Source: Stellar MLS #O6206279 Report a problem | ||
| 5/29/2024 | Price change | $399,900-3.6%$280/sqft |
Source: Stellar MLS #O6206279 Report a problem | ||
| 5/17/2024 | Listed for sale | $415,000+124.3%$291/sqft |
Source: Stellar MLS #O6206279 Report a problem | ||
| 1/1/2012 | Listing removed | $185,000$130/sqft |
Source: Keller Williams Advantage Realty #O5067665 Report a problem | ||
| 10/11/2011 | Listed for sale | $185,000+113.9%$130/sqft |
Source: Keller Williams Advantage Realty #O5067665 Report a problem | ||
| 10/4/1995 | Sold | $86,500$61/sqft |
Source: Public Record Report a problem | ||
Public tax history
| Year | Property taxes | Tax assessment |
|---|---|---|
| 2025 | $3,875 -29.4% | $268,946 -16.8% |
| 2024 | $5,488 +11.8% | $323,158 +10% |
| 2023 | $4,908 +10.3% | $293,780 +10% |
| 2022 | $4,448 +10.9% | $267,073 +10% |
| 2021 | $4,012 +6.7% | $242,794 +7.6% |
| 2020 | $3,761 -0.5% | $225,640 +1.7% |
| 2019 | $3,778 | $221,794 +10% |
| 2018 | $3,778 +9.5% | $201,631 +5.4% |
| 2017 | $3,451 +5.5% | $191,385 +3.7% |
| 2016 | $3,272 +2.9% | $184,612 +8.8% |
| 2015 | $3,178 | $169,612 +5.9% |
| 2014 | $3,178 +30% | $160,205 +22.6% |
| 2013 | $2,445 +80.1% | $130,718 +14.1% |
| 2012 | $1,358 +3.5% | $114,581 +3% |
| 2011 | $1,312 +1.5% | $111,244 +1.5% |
| 2010 | $1,293 +4.9% | $109,600 +2.7% |
| 2009 | $1,232 +3.4% | $106,719 +0.1% |
| 2008 | $1,191 +7.2% | $106,612 +19% |
| 2007 | $1,112 -6% | $89,619 +2.5% |
| 2006 | $1,183 +2.4% | $87,433 +3% |
| 2005 | $1,155 +1.4% | $84,886 +3% |
| 2004 | $1,139 +0.9% | $82,414 +1.9% |
| 2003 | $1,129 +4.5% | $80,877 +2.4% |
| 2002 | $1,080 +5.6% | $78,981 +4.6% |
| 2000 | $1,023 | $75,473 |
Find assessor info on the county website
Neighborhood: 32765
Nearby homes
- $394,7003 bd2 ba1.5k sqft1045 Kelly Creek Cir, Oviedo, FL 32765Off Market
- $416,6003 bd2 ba1.7k sqft1041 Kelly Creek Cir, Oviedo, FL 32765Off Market
- $380,5003 bd2 ba1.5k sqft1039 Kelly Creek Cir, Oviedo, FL 32765Off Market
- $464,4004 bd2 ba1.7k sqft1047 Kelly Creek Cir, Oviedo, FL 32765Off Market
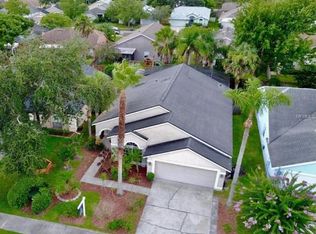
- $376,3003 bd2 ba1.4k sqft1306 Carpenter Branch Ct, Oviedo, FL 32765Off Market
- $457,8004 bd2 ba1.9k sqft1308 Carpenter Branch Ct, Oviedo, FL 32765Off Market
- $396,4003 bd2 ba1.5k sqft1310 Carpenter Branch Ct, Oviedo, FL 32765Off Market
- $453,3004 bd2 ba1.9k sqft1304 Carpenter Branch Ct, Oviedo, FL 32765Off Market
Nearby schools
GreatSchools rating
- 8/10Carillon Elementary SchoolGrades: PK-5Distance: 1.1 mi
- 9/10Chiles Middle SchoolGrades: 6-8Distance: 1.6 mi
- 8/10Hagerty High SchoolGrades: 9-12Distance: 1 mi
Schools provided by the listing agent
- Elementary: Carillon Elementary
- Middle: Chiles Middle
- High: Hagerty High
Source: Stellar MLS. This data may not be complete. We recommend contacting the local school district to confirm school assignments for this home.
Get a cash offer in 3 minutes
Find out how much your home could sell for in as little as 3 minutes with a no-obligation cash offer.
Estimated market value
$488,700
Get a cash offer in 3 minutes
Find out how much your home could sell for in as little as 3 minutes with a no-obligation cash offer.
Estimated market value
$488,700
- Florida
- Seminole County
- Oviedo
- 32765
- 1043 KELLY CREEK CIRCLE
Nearby cities
Nearby zip codes
Other Oviedo Topics
