Brand new 2 bed/2 bath home in the heart of Missoula. This gem of a home features contemporary design, extensive custom built-ins, and sustainability. The grid-tied 8.17kW Photovoltaic Solar system is designed to offset all of the average homeowner’s electricity consumption. Additionally, this system automatically qualifies for a $6,273 federal tax credit which is available to the purchaser of the home. A 3-head ultra-efficient electric mini-split heating/air-conditioning system provides the bulk of the heating and cooling needs for the house. The airy, modern kitchen features Pental Quartz countertops, stainless steel appliances with an induction range, floating shelves, and under-cabinet lighting. Stacking Washer and Dryer Included. Coretec LVP flooring throughout upstairs and acid-stained concrete floors downstairs. Fully-finished, heated attached single-car garage. Pre-wired for a 50-amp electric vehicle charging station. Move-in ready. Listing agent related to seller.
Closed
Price Unknown
1043 Kemp St, Missoula, MT 59801
2beds
1,109sqft
Single Family Residence
Built in 2024
2,395 Square Feet Lot
$494,200 Zestimate®
$--/sqft
$2,569 Estimated rent
Home value
$494,200
$435,000 - $563,000
$2,569/mo
Zestimate® history
Owner options
List your home for rent
$2,569/mo
Rent Zestimate®
Find your next renter with Zillow Rental Manager. Plus, with online applications, you can quickly screen prospective tenants – for free.
$2,569/mo
Rent Zestimate®
Refinance and save
Refinancing to a lower rate could help reduce your monthly payments and save thousands over the life of the loan.
Explore your selling options
Work with a Zillow partner agent
Leverage their expertise and Zillow's premium Showcase listings to get your home seen by more buyers.
Get startedList with your own agent
Get your home in front of millions of buyers by listing it on Zillow.
Learn how to do itSell it yourself
Take full control of how buyers see your home on Zillow by listing For Sale by Owner (FSBO).
List your homeWhat's special
Airy modern kitchenCoretec lvp flooringContemporary designInduction rangeFloating shelvesPental quartz countertopsExtensive custom built-ins
Zillow last checked:
Listing updated:
Listed by:
Laurie Matthews 406-203-2525,
Ink Realty Group
Bought with:
Jason Harding, RRE-RBS-LIC-89798
Ink Realty Group
Source: MRMLS,MLS#: 30035696
Facts & features
Interior
Bedrooms & bathrooms
- Bedrooms: 2
- Bathrooms: 2
- Full bathrooms: 2
Heating
- Ductless, Wall Furnace
Cooling
- Ductless
Appliances
- Included: Dryer, Dishwasher, Freezer, Range, Refrigerator, Washer
- Laundry: Washer Hookup
Features
- Basement: None
- Has fireplace: No
Interior area
- Total interior livable area: 1,109 sqft
- Finished area below ground: 0
Property
Parking
- Total spaces: 1
- Parking features: Additional Parking, Alley Access, Electric Vehicle Charging Station(s)
- Attached garage spaces: 1
Features
- Levels: Two
- Patio & porch: Awning(s), Covered, Patio
- Exterior features: Awning(s), Courtyard, Garden, Rain Gutters
- Fencing: Wood
- Has view: Yes
- View description: City, Mountain(s)
- Body of water: n/a
Lot
- Size: 2,395 Square Feet
- Dimensions: 28' x 86'-3"
- Features: Front Yard, Garden, Landscaped, Level
- Topography: Level
Details
- Parcel number: 04220029248640000
- Zoning: Residential
- Zoning description: RT2.7
- Special conditions: Standard
- Other equipment: None
Construction
Type & style
- Home type: SingleFamily
- Architectural style: Modern
- Property subtype: Single Family Residence
Materials
- Batts Insulation, Blown-In Insulation, Cedar, Foam Insulation, Metal Siding, Wood Frame
- Foundation: Poured, Slab
- Roof: Metal
Condition
- New construction: Yes
- Year built: 2024
Details
- Builder name: Etter Matthews Architects & Builders Llc
Utilities & green energy
- Sewer: Public Sewer
- Water: Public
- Utilities for property: Cable Available, Electricity Connected, High Speed Internet Available, Phone Available, Underground Utilities
Community & HOA
Community
- Features: Sidewalks
- Security: Carbon Monoxide Detector(s), Smoke Detector(s)
HOA
- Has HOA: Yes
- Amenities included: None
- HOA name: Franklin Park Townhomes Owner's Association
Location
- Region: Missoula
Financial & listing details
- Annual tax amount: $2,037
- Date on market: 11/2/2024
- Listing agreement: Exclusive Right To Sell
- Road surface type: Asphalt
Price history
| Date | Event | Price |
|---|---|---|
| 2/18/2025 | Sold | -- |
Source:  MRMLS #30035696 Report a problem MRMLS #30035696 Report a problem | ||
| 1/16/2025 | Price change | $510,000-4.7%$460/sqft |
Source: MRMLS #30035696 Report a problem | ||
| 11/2/2024 | Listed for sale | $535,000$482/sqft |
Source: MRMLS #30035696 Report a problem | ||
Public tax history
Tax history is unavailable.
Neighborhood: Franklin to the Fort
Nearby homes
- $1,585,9732 bd2 ba1.2k sqft1055 Kemp St, Missoula, MT 59801Off Market
- $--2 bd2 ba1k sqft1031 Kemp St, Missoula, MT 59801Sold

- $--2 bd2 ba1k sqft1047 Kemp St, Missoula, MT 59801Sold
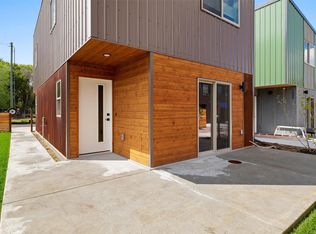
- $--2 bd1 ba988 sqft1016 Lynn Ln, Missoula, MT 59801Sold

- $415,6002 bd1 ba2.1k sqft1010 Lynn Ln, Missoula, MT 59801Off Market
- $410,7002 bd1 ba2.1k sqft1022 Lynn Ln, Missoula, MT 59801Off Market
- $944,4003 bd2 ba2.3k sqft1055 Kemp St, Missoula, MT 59801Off Market
- $411,9002 bd2 ba1.2k sqft995 Kemp St, Missoula, MT 59801Off Market
Nearby schools
GreatSchools rating
- 5/10Franklin SchoolGrades: PK-5Distance: 0.2 mi
- 5/10Porter Middle SchoolGrades: 6-8Distance: 0.9 mi
- 6/10Hellgate High SchoolGrades: 9-12Distance: 1.6 mi
Schools provided by the listing agent
- District: District No. 1
Source: MRMLS. This data may not be complete. We recommend contacting the local school district to confirm school assignments for this home.
Nearby cities
Nearby neighborhoods
Nearby zip codes
Other Missoula Topics
