Welcome to the highly desired Kings Forest community in Leeds. This 3 bed 2 bath main level home is ready for its next owners to put their own personal touches to this ideally located residence. Just 25 minutes to downtown Birmingham with retail shopping in Historic Leeds, Grand River Outlet Malls, Buc-ee's and Bass Pro Shops only 5 minutes from your doorstep. Finished living space includes luxury vinyl plank flooring, formal dining, spacious kitchen and renovated hall bathroom for guests and guest bedrooms. Downstairs allows for bonus square footage to be added with 2 car garage spaces. Open back porch on a wooded lot for additional privacy. Priced to sell and we know you'll see the potential in this home in a rapidly blossoming area of the state.
For sale
Price cut: $25.1K (8/17)
$199,900
1043 Kings Forest Dr, Leeds, AL 35094
3beds
1,590sqft
Single Family Residence
Built in 1980
0.35 Acres Lot
$194,800 Zestimate®
$126/sqft
$-- HOA
What's special
- 118 days
- 1,223
- 89
Zillow last checked:
Listing updated:
Listed by:
Billy Brodie CELL:2053329224,
Keller Williams
Source: GALMLS,MLS#: 21456718
Facts & features
Interior
Bedrooms & bathrooms
- Bedrooms: 3
- Bathrooms: 2
- Full bathrooms: 2
Rooms
- Room types: Bedroom, Dining Room, Bathroom, Kitchen, Master Bathroom, Master Bedroom
Primary bedroom
- Level: First
Bedroom 1
- Level: First
Bedroom 2
- Level: First
Primary bathroom
- Level: First
Bathroom 1
- Level: First
Dining room
- Level: First
Kitchen
- Level: First
Living room
- Level: First
Basement
- Area: 1590
Heating
- Central
Cooling
- Central Air
Appliances
- Included: Dishwasher, Microwave, Gas Oven, Refrigerator, Stove-Gas, Gas Water Heater
- Laundry: Electric Dryer Hookup, Washer Hookup, Main Level, Laundry Closet, Yes
Features
- Recessed Lighting, Separate Shower, Tub/Shower Combo
- Flooring: Tile, Vinyl
- Basement: Full,Unfinished,Block
- Attic: Pull Down Stairs,Yes
- Number of fireplaces: 1
- Fireplace features: Gas Starter, Masonry, Living Room, Wood Burning
Interior area
- Total interior livable area: 1,590 sqft
- Finished area above ground: 1,590
- Finished area below ground: 0
Property
Parking
- Total spaces: 2
- Parking features: Attached, Basement, Driveway, Lower Level, Off Street, On Street, Unassigned, Open, Garage Faces Front
- Attached garage spaces: 2
- Has uncovered spaces: Yes
Features
- Levels: One
- Stories: 1
- Patio & porch: Porch, Open (DECK), Deck
- Exterior features: Lighting
- Pool features: None
- View description: None
- Waterfront features: No
Lot
- Size: 0.35 Acres
- Features: Interior Lot, Few Trees, Subdivision
Details
- Parcel number: 2500191002037.000
- Special conditions: As Is
Construction
Type & style
- Home type: SingleFamily
- Property subtype: Single Family Residence
Materials
- Brick Over Foundation, Other
- Foundation: Basement
Condition
- Year built: 1980
Utilities & green energy
- Water: Public
- Utilities for property: Sewer Connected, Underground Utilities
Community & HOA
Community
- Subdivision: Kings Forest
Location
- Region: Leeds
Financial & listing details
- Price per square foot: $126/sqft
- Tax assessed value: $233,900
- Annual tax amount: $1,335
- Price range: $199.9K - $199.9K
- Date on market: 6/19/2026
Estimated market value
$194,800
$185,000 - $205,000
$1,910/mo
Price history
| Date | Event | Price |
|---|---|---|
| 8/17/2026 | Price change | $199,900-11.2%$126/sqft |
Source:  GALMLS #21456718 Report a problem GALMLS #21456718 Report a problem | ||
| 7/4/2026 | Listed for sale | $225,000+221.4%$142/sqft |
Source: GALMLS #21456718 Report a problem | ||
| 6/26/2010 | Listing removed | $70,000$44/sqft |
Source: Benjamin Mitchell #448302 Report a problem | ||
| 2/26/2010 | Listed for sale | $70,000$44/sqft |
Source: Benjamin Mitchell #448302 Report a problem | ||
Public tax history
| Year | Property taxes | Tax assessment |
|---|---|---|
| 2025 | $1,335 +0.7% | $23,400 +0.7% |
| 2024 | $1,325 +6.8% | $23,240 +6.5% |
| 2023 | $1,241 +25.7% | $21,820 +23.7% |
| 2022 | $987 -1.2% | $17,640 -0.6% |
| 2021 | $999 +15.7% | $17,740 +14.7% |
| 2020 | $864 +8.3% | $15,460 +7.8% |
| 2019 | $797 +12% | $14,340 +11.2% |
| 2018 | $712 +3.4% | $12,900 +3.2% |
| 2017 | $688 +3.8% | $12,500 +3.5% |
| 2016 | $663 -3.6% | $12,080 -3.4% |
| 2015 | $688 -6.8% | $12,500 +2% |
| 2014 | $738 -6.1% | $12,260 |
| 2013 | $786 | $12,260 -7.5% |
| 2012 | $786 -1.4% | $13,260 -1.4% |
| 2011 | $798 | $13,450 |
| 2010 | $798 | $13,450 |
| 2009 | $798 -0.4% | $13,450 -0.4% |
| 2008 | $801 +7.5% | $13,510 +7.5% |
| 2007 | $745 +3.1% | $12,570 +3.1% |
| 2006 | $723 +4.5% | $12,190 +4.5% |
| 2005 | $691 +7.5% | $11,660 -46.3% |
| 2004 | $643 +4.4% | $21,700 +4.4% |
| 2003 | $616 +15.8% | $20,780 +131.7% |
| 2002 | $532 | $8,970 |
| 2001 | $532 | $8,970 |
| 2000 | $532 | $8,970 |
Find assessor info on the county website
Monthly payment
Est. payment
Payment breakdown
Explore the cost of this home by adjusting the details. Changes won't be saved.Climate risks
Neighborhood: 35094
Nearby schools
Schools provided by the listing agent
- Elementary: Leeds
- Middle: Leeds
- High: Leeds
Source: GALMLS. This data may not be complete. We recommend contacting the local school district to confirm school assignments for this home.

Similar homes
- $--3 bd2 ba1.8k sqft576 Aspen Dr SW, Leeds, AL 35094Auction
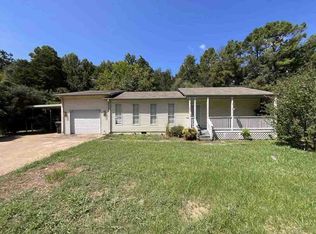 ServiceLink Auction
 - $--3 bd2 ba1.9k sqft8465 Lanewood Cir, Leeds, AL 35094Auction
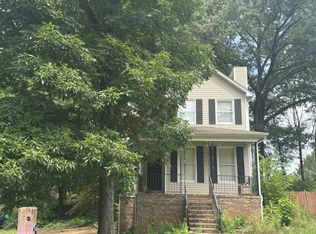 Auction.com 2
 - $--3 bd2 ba1.4k sqft1577 Brewster Cir, Birmingham, AL 35235Auction
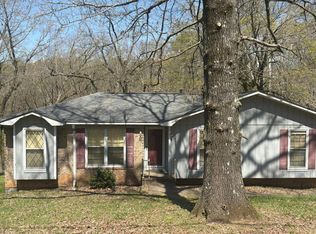 Auction.com 2
 - $--3 bd1 ba1k sqft1159 Montclair Rd, Birmingham, AL 35213Auction
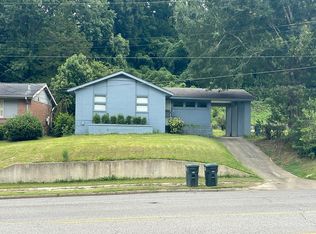 Auction.com 1
 - $235,0003 bd2 ba2.1k sqft1005 Dawn Dr, Birmingham, AL 35235For Sale
 MLS ID #21467745, Devron Smith, Keller Williams. GALMLS
 - $185,0003 bd2 ba1.4k sqft111 Stone Ridge Trl, Birmingham, AL 35210For SaleMLS ID #21458265, Rhonda Nix Cooper, First Class Realty Services, L. GALMLS
- $169,0003 bd3 ba1.8k sqft612 Timberline Way, Birmingham, AL 35215For SaleMLS ID #21467674, Ben Hedden, Bham Realty, LLC. GALMLS
- $187,0003 bd2 ba1.1k sqft5533 Melissa Dr, Pinson, AL 35126For SaleMLS ID #21466876, Nakia Walker, Opendoor Brokerage LLC. GALMLS
