Welcome to your new home! Centrally located in a desirable area and move in ready. This wonderful 4-bedroom 2.5 bath home has the square footage and floorplan you have been looking for. Upon entering you are greeted by the formal living/dining room combined area. Tons natural light from countless windows. First floor is all tiled. NEW kitchen 2023, all new cabinets, appliances and counters were just installed May 2023. Kitchen has breakfast nook which overlooks the family room area. Half bath just off the family room. Upstairs you'll find a large primary bedroom with walk in closet. Primary bath has garden tub, shower and double vanity. 3 additional bedrooms and bath are also located upstairs. Off the family room you'll find French doors leading the screened patio with vaulted ceiling. An additional screened patio is also found just off the main screened patio. Upgrades include AC installed 4/25/2018, NEW ROOF May 2022, Entire house painted May 2018, half bath remodeled May 2023, all screens replaced on patio May 2023, New Toilets and flooring in primary bath. All this and so much more is waiting for you in this lovely home in this gated community.
Sold for $425,000
$425,000
1043 Lake Biscayne Way, Orlando, FL 32824
4beds
2,270sqft
Single Family Residence
Built in 1999
6,382 Square Feet Lot
$444,300 Zestimate®
$187/sqft
$2,836 Estimated rent
Home value
$444,300
$422,000 - $467,000
$2,836/mo
Zestimate® history
Owner options
List your home for rent
$2,836/mo
Rent Zestimate®
Find your next renter with Zillow Rental Manager. Plus, with online applications, you can quickly screen prospective tenants – for free.
$2,836/mo
Rent Zestimate®
Refinance and save
$3,174/mo
Est. payment
Refinancing to a lower rate could help reduce your monthly payments and save thousands over the life of the loan.
$3,174/mo
Est. payment
Explore your selling options
Work with a Zillow partner agent
Leverage their expertise and Zillow's premium Showcase listings to get your home seen by more buyers.
Get startedList with your own agent
Get your home in front of millions of buyers by listing it on Zillow.
Learn how to do itSell it yourself
Take full control of how buyers see your home on Zillow by listing For Sale by Owner (FSBO).
List your homeWhat's special
New toiletsNew cabinetsVaulted ceilingHalf bathGarden tubDouble vanityNew roof
Zillow last checked:
Listing updated:
Listed by:
Steven Looper 321-662-3582,
CHARLES RUTENBERG REALTY ORLANDO 407-622-2122
Bought with:
Chrisleyne Dorce, 3409506
MILLENNIUM REALTY CENTER LLC
Source: Stellar MLS,MLS#: O6110191 Originating MLS: Orlando Regional
Originating MLS: Orlando Regional
Facts & features
Interior
Bedrooms & bathrooms
- Bedrooms: 4
- Bathrooms: 3
- Full bathrooms: 2
- 1/2 bathrooms: 1
Rooms
- Room types: Family Room, Utility Room
Primary bedroom
- Features: Walk-In Closet(s)
- Level: Second
- Dimensions: 18x14
Bedroom 2
- Features: Built-in Closet
- Level: Second
- Dimensions: 12x11
Bedroom 3
- Features: Built-in Closet
- Level: Second
- Dimensions: 11x11
Bedroom 4
- Features: Built-in Closet
- Level: Second
- Dimensions: 11x11
Dining room
- Level: First
- Dimensions: 13x13
Family room
- Level: First
- Dimensions: 15x15
Kitchen
- Features: Breakfast Bar
- Level: First
- Dimensions: 10x9
Living room
- Level: First
- Dimensions: 13x13
Heating
- Central
Cooling
- Central Air
Appliances
- Included: Dishwasher, Disposal, Range, Refrigerator
Features
- Ceiling Fan(s), Eating Space In Kitchen, Kitchen/Family Room Combo, Living Room/Dining Room Combo, Open Floorplan, Tray Ceiling(s), Walk-In Closet(s)
- Flooring: Carpet, Ceramic Tile, Laminate, Vinyl
- Doors: French Doors
- Windows: Blinds
- Has fireplace: No
Interior area
- Total structure area: 2,747
- Total interior livable area: 2,270 sqft
Property
Parking
- Total spaces: 2
- Parking features: Garage - Attached
- Attached garage spaces: 2
- Details: Garage Dimensions: 19x20
Features
- Levels: Two
- Stories: 2
- Patio & porch: Covered, Deck, Patio, Porch, Screened
- Pool features: In Ground
- Fencing: Wood
Lot
- Size: 6,382 Square Feet
- Features: Level, Sidewalk
Details
- Parcel number: 352429307100660
- Zoning: P-D
- Special conditions: None
Construction
Type & style
- Home type: SingleFamily
- Architectural style: Traditional
- Property subtype: Single Family Residence
Materials
- Block, Stucco, Wood Frame
- Foundation: Slab
- Roof: Shingle
Condition
- New construction: No
- Year built: 1999
Utilities & green energy
- Sewer: Public Sewer
- Water: Public
- Utilities for property: Cable Available, Electricity Connected, Fire Hydrant, Public
Community & HOA
Community
- Features: Deed Restrictions, Gated, Playground, Pool
- Security: Gated Community
- Pet fee: $0 monthly
- Subdivision: HIDDEN LAKES PH2
HOA
- Has HOA: Yes
- Amenities included: Gated, Playground
- Services included: Community Pool
- HOA fee: $92 monthly
- HOA name: Marjorie Webb
- HOA phone: 407-251-2200
Location
- Region: Orlando
Financial & listing details
- Price per square foot: $187/sqft
- Tax assessed value: $340,284
- Annual tax amount: $4,268
- Date on market: 5/9/2023
- Cumulative days on market: 27 days
- Listing terms: Cash,Conventional,FHA,VA Loan
- Ownership: Fee Simple
- Total actual rent: 0
- Electric utility on property: Yes
- Road surface type: Paved, Asphalt
Price history
| Date | Event | Price |
|---|---|---|
| 7/28/2023 | Sold | $425,000-4.5%$187/sqft |
Source:  Stellar MLS #O6110191 Report a problem Stellar MLS #O6110191 Report a problem | ||
| 6/18/2023 | Pending sale | $444,900$196/sqft |
Source: Stellar MLS #O6110191 Report a problem | ||
| 6/1/2023 | Listed for sale | $444,900$196/sqft |
Source: Stellar MLS #O6110191 Report a problem | ||
| 5/21/2023 | Pending sale | $444,900$196/sqft |
Source: Stellar MLS #O6110191 Report a problem | ||
| 5/10/2023 | Listed for sale | $444,900+69.8%$196/sqft |
Source: Stellar MLS #O6110191 Report a problem | ||
| 6/4/2018 | Listing removed | $262,000$115/sqft |
Source: REAL LIVING R E SOLUTIONS #O5560113 Report a problem | ||
| 4/26/2018 | Pending sale | $262,000$115/sqft |
Source: REAL LIVING R E SOLUTIONS #O5560113 Report a problem | ||
| 4/25/2018 | Price change | $262,000+0.8%$115/sqft |
Source: REAL LIVING R E SOLUTIONS #O5560113 Report a problem | ||
| 4/10/2018 | Pending sale | $259,900$114/sqft |
Source: REAL LIVING R E SOLUTIONS #O5560113 Report a problem | ||
| 3/31/2018 | Listed for sale | $259,900$114/sqft |
Source: REAL LIVING R E SOLUTIONS #O5560113 Report a problem | ||
| 3/23/2018 | Pending sale | $259,900$114/sqft |
Source: REAL LIVING R E SOLUTIONS #O5560113 Report a problem | ||
| 2/1/2018 | Listed for sale | $259,900+75.6%$114/sqft |
Source: REAL LIVING R E SOLUTIONS #O5560113 Report a problem | ||
| 11/5/2012 | Sold | $148,000-6.3%$65/sqft |
Source: Public Record Report a problem | ||
| 7/12/2001 | Sold | $158,000+19.8%$70/sqft |
Source: Public Record Report a problem | ||
| 6/3/1999 | Sold | $131,900$58/sqft |
Source: Public Record Report a problem | ||
Public tax history
| Year | Property taxes | Tax assessment |
|---|---|---|
| 2024 | $5,169 +7.8% | $340,284 +27.1% |
| 2023 | $4,794 +12.3% | $267,675 +10% |
| 2022 | $4,268 +13.3% | $243,341 +10% |
| 2021 | $3,769 +0.9% | $221,219 +1.7% |
| 2020 | $3,734 -1.6% | $217,583 -0.3% |
| 2019 | $3,793 +4.6% | $218,346 +10% |
| 2018 | $3,625 | $198,496 +3.8% |
| 2017 | $3,625 +9.4% | $191,171 +12.6% |
| 2016 | $3,312 +8.8% | $169,764 +6.7% |
| 2015 | $3,044 +14.9% | $159,164 +17.4% |
| 2014 | $2,649 +8.3% | $135,575 +8.8% |
| 2013 | $2,445 +55.6% | $124,579 +10.7% |
| 2012 | $1,571 -6.7% | $112,521 -5% |
| 2011 | $1,684 -1.4% | $118,487 -3.5% |
| 2010 | $1,709 | $122,765 -13.7% |
| 2009 | -- | $142,290 -36.2% |
| 2008 | $2,194 -4.3% | $223,052 -19.8% |
| 2007 | $2,293 -5.5% | $278,122 +21.2% |
| 2006 | $2,426 +1% | $229,525 +40.4% |
| 2005 | $2,401 +4.8% | $163,469 +16.6% |
| 2004 | $2,290 +1.8% | $140,203 +2.4% |
| 2003 | $2,251 +2.8% | $136,945 +3.2% |
| 2002 | $2,189 -14.2% | $132,753 +7.6% |
| 2001 | $2,551 | $123,379 |
Find assessor info on the county website
Neighborhood: Meadow Woods
Nearby homes
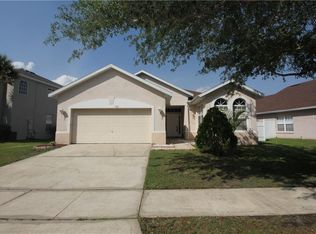
- $383,7003 bd2 ba1.6k sqft1101 Lake Biscayne Way, Orlando, FL 32824Off Market
- $364,7003 bd2 ba1.8k sqft1035 Lake Biscayne Way, Orlando, FL 32824Off Market

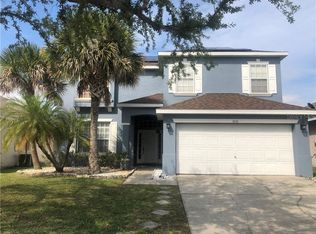
- $407,8004 bd2 ba2.3k sqft1031 Lake Biscayne Way, Orlando, FL 32824Off Market
- $422,6003 bd2 ba2.3k sqft1109 Lake Biscayne Way, Orlando, FL 32824Off Market
- $405,1004 bd2 ba1.9k sqft15028 Lake Azure Dr, Orlando, FL 32824Off Market
- $402,7003 bd2 ba1.7k sqft15032 Lake Azure Dr, Orlando, FL 32824Off Market
- $377,2004 bd2 ba1.7k sqft15024 Lake Azure Dr, Orlando, FL 32824Off Market
- $387,5003 bd2 ba1.6k sqft1027 Lake Biscayne Way, Orlando, FL 32824Off Market
Nearby schools
GreatSchools rating
- 7/10Oakshire Elementary SchoolGrades: PK-5Distance: 0.5 mi
- 6/10Meadow Woods Middle SchoolGrades: 6-8Distance: 2 mi
- 5/10Cypress Creek High SchoolGrades: 9-12Distance: 2.2 mi
Schools provided by the listing agent
- Elementary: Oakshire Elem
- Middle: Meadow Wood Middle
- High: Cypress Creek High
Source: Stellar MLS. This data may not be complete. We recommend contacting the local school district to confirm school assignments for this home.
Get a cash offer in 3 minutes
Find out how much your home could sell for in as little as 3 minutes with a no-obligation cash offer.
Estimated market value
$444,300
Get a cash offer in 3 minutes
Find out how much your home could sell for in as little as 3 minutes with a no-obligation cash offer.
Estimated market value
$444,300
- Florida
- Orange County
- Orlando
- 32824
- Meadow Woods
- 1043 Lake Biscayne Way
Nearby cities
Nearby neighborhoods
Nearby zip codes
Other Orlando Topics
