Skip main navigation
Sold for $366,000
  • $366,000

    1043 Landsdowne Drive, Sebastian, FL 32958

    4beds
    1,821sqft
    Single Family Residence
    Built in 2021
    10,018.8 Square Feet Lot
    $365,900 Zestimate®
    $201/sqft
    $2,668 Estimated rent

    Home value

    $365,900

    $337,000 - $399,000

    $2,668/mo

    Zestimate® history
    Loading
    Loading...

    Owner options

    List your home for rent

    $2,668/mo

    Rent Zestimate®

    Find your next renter with Zillow Rental Manager. Plus, with online applications, you can quickly screen prospective tenants – for free.

    Learn more

    $2,668/mo

    Rent Zestimate®

    Refinance and save

    $2,395/mo

    Est. payment

    Refinancing to a lower rate could help reduce your monthly payments and save thousands over the life of the loan.

    See today's rates

    $2,395/mo

    Est. payment

    Explore your selling options

    Work with a Zillow partner agent

    Leverage their expertise and Zillow's premium Showcase listings to get your home seen by more buyers.

    Get started

    List with your own agent

    Get your home in front of millions of buyers by listing it on Zillow.

    Learn how to do it

    Sell it yourself

    Take full control of how buyers see your home on Zillow by listing For Sale by Owner (FSBO).

    List your home

    What's special

    Fresh paintSmart split floor plan
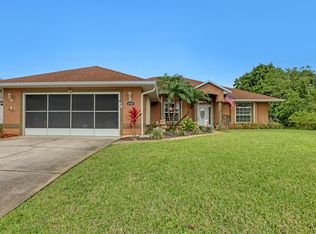

    Experience the perfect blend of durability and freedom in this immaculate concrete block home. Meticulously maintained and featuring fresh paint and new flooring with no carpeting, this residence feels brand new. The smart split floor plan ensures privacy for the primary suite while providing a bright, open space for entertaining. The standout feature? No HOA. Enjoy the liberty of living without restrictive rules—complemented by plenty of parking for your boat or RV. Located minutes from the Indian River Lagoon, this "like-new" gem offers the ultimate Florida lifestyle with zero restrictions. Move right in and enjoy coastal living at its finest. Schedule your private tour today!

    Zillow last checked:

    Listing updated:

    Listed by:

    Mark Naumovitz 772-528-5851,

    Keller Williams Realty of PSL,

    Kaitlyn Naumovitz 772-985-2105,

    Keller Williams Realty of PSL

    Bought with:

    Garrett Bell, 3239824

    Denovo Realty

    Source: BeachesMLS,MLS#: B26024021MLS LogoOriginating MLS: BeachesMLS

    Facts & features

    Interior

    Bedrooms & bathrooms
    • Bedrooms: 4
    • Bathrooms: 2
    • Full bathrooms: 2
    • Main level bathrooms: 2
    • Main level bedrooms: 4
    Primary bedroom
    • Level: First
    • Area: 210
    • Dimensions: 15 X 14
    Primary bedroom
    • Level: First
    • Area: 210
    • Dimensions: 15 X 14
    Bedroom 2
    • Level: First
    • Area: 128.8
    • Dimensions: 11.5 X 11.2
    Bedroom 2
    • Level: First
    • Area: 128.8
    • Dimensions: 11.5 X 11.2
    Bedroom 3
    • Level: First
    • Area: 126.5
    • Dimensions: 11.5 X 11
    Bedroom 3
    • Level: First
    • Area: 126.5
    • Dimensions: 11.5 X 11
    Bedroom 4
    • Level: First
    • Area: 112.22
    • Dimensions: 11.1 X 10.11
    Bedroom 4
    • Level: First
    • Area: 112.22
    • Dimensions: 11.1 X 10.11
    Dining room
    • Level: First
    • Area: 114
    • Dimensions: 12 X 9.5
    Dining room
    • Level: First
    • Area: 114
    • Dimensions: 12 X 9.5
    Great room
    • Level: First
    • Area: 292.5
    • Dimensions: 19.5 X 15
    Great room
    • Level: First
    • Area: 292.5
    • Dimensions: 19.5 X 15
    Heating
    • Central
    Cooling
    • Central Air
    Appliances
    • Included: Dishwasher, Electric Range, Electric Water Heater, Microwave, Range, Refrigerator, Water Heater
    • Laundry: Washer Hookup, Electric Dryer Hookup, Inside, Laundry Room
    Features
    • Entrance Foyer, Kitchen Island, Pantry, Split Bedrooms, Separate Shower, Walk-In Closet(s)
    • Flooring: Vinyl
    • Windows: Double Pane Windows
    • Has fireplace: No
    Interior area
    • Total structure area: 2,446
    • Total interior livable area: 1,821 sqft

    Property

    Parking
    • Total spaces: 9
    • Parking features: Attached, Boat, Driveway, Garage, Garage Door Opener, RV Access/Parking
    • Attached garage spaces: 3
    • Uncovered spaces: 6
    Accessibility
    • Accessibility features: None
    Features
    • Levels: One
    • Stories: 1
    • Fencing: Back Yard,Fenced,Partial
    Lot
    • Size: 10,018 sqft
    • Dimensions: 125 x 80
    • Features: < 1/4 Acre
    Details
    • Parcel number: 313813000012290000080
    • Zoning: RS-10
    • Special conditions: Standard

    Construction

    Type & style
    • Home type: SingleFamily
    • Architectural style: Ranch
    • Property subtype: Single Family Residence
    Materials
    • Block, Concrete, Stucco
    • Foundation: Slab
    • Roof: Shingle
    Condition
    • Resale
    • New construction: No
    • Year built: 2021
    Details
    • Builder model: Sylvester
    • Builder name: Holiday Builders

    Utilities & green energy

    • Sewer: Septic Tank
    • Water: Public
    • Utilities for property: Cable Available, Electricity Connected, Sewer Connected, Water Connected

    Community & neighborhood

    Security
    • Security features: Smoke Detector(s)
    Location
    • Region: Sebastian
    • Subdivision: SEBASTIAN HIGHLANDS UNIT 6

    Other

    Other facts
    • Listing terms: Cash,Conventional,FHA,VA Loan

    Price history

    DateEventPrice
    5/29/2026Sold$366,000-2.4%$201/sqft
    Source: BeachesMLS #B26024021 Report a problem
    5/8/2026Pending sale$375,000$206/sqft
    Source: BeachesMLS #B26024021 Report a problem
    5/5/2026Listed for sale$375,000+51.8%$206/sqft
    Source: BeachesMLS #B26024021 Report a problem
    12/30/2021Sold$247,000+525.3%$136/sqft
    Source: Public Record Report a problem
    11/17/2020Sold$39,500+51.9%$22/sqft
    Source: Public Record Report a problem
    12/9/2003Sold$26,000+126.1%$14/sqft
    Source: Public Record Report a problem
    3/28/2003Sold$11,500+210.8%$6/sqft
    Source: Public Record Report a problem
    6/27/1997Sold$3,700$2/sqft
    Source: Public Record Report a problem

    Public tax history

    YearProperty taxesTax assessment
    2025$6,130 +5.1%$337,439 +0.5%
    2024$5,834 +12.8%$335,739 +1.7%
    2023$5,171 +16.2%$329,990 +25%
    2022$4,452 +627.2%$263,888 +717%
    2021$612 +52%$32,300 +18.8%
    2020$403 $27,200 +12.7%
    2019$403 +7.5%$24,140 +22.4%
    2018$375 +43.4%$19,720 +34.9%
    2017$261 $14,620 +19.4%
    2016$261 +8.7%$12,240
    2015$241 +0.6%$12,240 +36.6%
    2014$239 $8,960 +22.7%
    2013-- $7,300 -3.9%
    2012$144 -30.8%$7,600 -32.4%
    2011$208 -18.1%$11,250 -17.8%
    2010$254 -28%$13,680 -30.8%
    2009$353 -32.2%$19,760 -35%
    2008$521 -41.7%$30,400 -41.9%
    2007$893 $52,360 -14.4%
    2006-- $61,200 +260%
    2005-- $17,000
    2004-- $17,000 +108.3%
    2003-- $8,160 +14.3%
    2002$187 -0.9%$7,140
    2001$188 +14.8%$7,140
    2000$164 $7,140

    Find assessor info on the county website

    Neighborhood: 32958

    Nearby schools

    GreatSchools rating
    Schools provided by the listing agent
    • Elementary: Sebastian
    • Middle: Storm Grove
    • High: Sebastian River

    Source: BeachesMLS. This data may not be complete. We recommend contacting the local school district to confirm school assignments for this home.

    Get a cash offer in 3 minutes
    Find out how much your home could sell for in as little as 3 minutes with a no-obligation cash offer.
    Estimated market value
    $365,900
    Get a cash offer in 3 minutes
    Find out how much your home could sell for in as little as 3 minutes with a no-obligation cash offer.
    Estimated market value
    $365,900