Skip main navigation
Sold for $165,900
Street View
  • $165,900

    1043 Lask Dr, Flint, MI 48532

    3beds
    1,196sqft
    Single Family Residence
    Built in 1956
    6,969.6 Square Feet Lot
    $172,800 Zestimate®
    $139/sqft
    $1,247 Estimated rent

    Home value

    $172,800

    $156,000 - $192,000

    $1,247/mo

    Zestimate® history
    Loading
    Loading...

    Owner options

    List your home for rent

    $1,247/mo

    Rent Zestimate®

    Find your next renter with Zillow Rental Manager. Plus, with online applications, you can quickly screen prospective tenants – for free.

    Learn more

    $1,247/mo

    Rent Zestimate®

    Refinance and save

    $1,142/mo

    Est. payment

    Refinancing to a lower rate could help reduce your monthly payments and save thousands over the life of the loan.

    See today's rates

    $1,142/mo

    Est. payment

    Explore your selling options

    Work with a Zillow partner agent

    Leverage their expertise and Zillow's premium Showcase listings to get your home seen by more buyers.

    Get started

    List with your own agent

    Get your home in front of millions of buyers by listing it on Zillow.

    Learn how to do it

    Sell it yourself

    Take full control of how buyers see your home on Zillow by listing For Sale by Owner (FSBO).

    List your home

    What's special

    Stunning-sleek countertopsFresh landscapingSpacious great roomCustom built islandFresh paintWell manicured lawnNew carpet
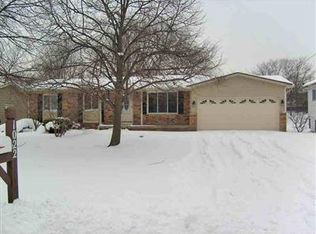
    Discover this beautifully updated 3 bedroom, 2 bathroom ranch-style home, where comfort meets modern design. Nestled in a quiet neighborhood in Flint twp. this HOME offers a seamless blend of functionality and style. As you approach the home you're greeted with a well manicured lawn and fresh landscaping. As you enter you'll fall in love with the spacious great room offering a wall of windows letting in the natural light, recessed lighting, a fireplace, and a very attractive accent wall. Enjoy cooking in the fully renovated kitchen with new cabinetry, custom built island w/additional storage, stunning-sleek countertops, distinctive fixtures, and a walk-out to the patio. All of the bedrooms feature new carpet, fresh paint, and updated lighting! The primary bedroom has a fully updated en-suite with a custom built vanity and walk-in shower. The renovated guest bathroom provides ample space, a spa-like feel, and a custom built vanity. This home also has a dedicated laundry room with an abundance of storage space. This property is complete is an attached garage. New Roof! New Furnace! New Water Softner & Filtration System! Don't miss the opportunity to make this your new HOME!

    Zillow last checked:

    Listing updated:

    Listed by:

    Tierra T Howard 810-449-1635,

    Howard Homes 4 You LLC

    Bought with:

    Tierra T Howard, 6501403354

    Howard Homes 4 You LLC

    Source: Realcomp II,MLS#: 20250033929MLS Logo

    Facts & features

    Interior

    Bedrooms & bathrooms
    • Bedrooms: 3
    • Bathrooms: 2
    • Full bathrooms: 2
    Primary bedroom
    • Level: Entry
    • Area: 100
    • Dimensions: 10 x 10
    Bedroom
    • Level: Entry
    • Area: 108
    • Dimensions: 9 x 12
    Bedroom
    • Level: Entry
    • Area: 108
    • Dimensions: 9 x 12
    Primary bathroom
    • Level: Entry
    • Area: 40
    • Dimensions: 5 x 8
    Other
    • Level: Entry
    • Area: 40
    • Dimensions: 8 x 5
    Kitchen
    • Level: Entry
    • Area: 200
    • Dimensions: 20 x 10
    Laundry
    • Level: Entry
    • Area: 63
    • Dimensions: 9 x 7
    Living room
    • Level: Entry
    • Area: 338
    • Dimensions: 26 x 13
    Heating
    • Forced Air, Natural Gas
    Features
    • Has basement: No
    • Has fireplace: Yes
    • Fireplace features: Electric, Great Room
    Interior area
    • Total interior livable area: 1,196 sqft
    • Finished area above ground: 1,196

    Property

    Parking
    • Total spaces: 1
    • Parking features: One Car Garage, Attached
    • Attached garage spaces: 1
    Features
    • Levels: One
    • Stories: 1
    • Entry location: GroundLevel
    • Pool features: None
    Lot
    • Size: 6,969 sqft
    • Dimensions: 80.00 x 90.00
    Details
    • Parcel number: 0715503002
    • Special conditions: Short Sale No,Standard

    Construction

    Type & style
    • Home type: SingleFamily
    • Architectural style: Ranch
    • Property subtype: Single Family Residence
    Materials
    • Aluminum Siding, Brick
    • Foundation: Slab
    Condition
    • New construction: No
    • Year built: 1956
    • Major remodel year: 2025

    Utilities & green energy

    • Sewer: Public Sewer
    • Water: Well

    Community & neighborhood

    Location
    • Region: Flint
    • Subdivision: LASK SUB

    Other

    Other facts
    • Listing agreement: Exclusive Right To Sell
    • Listing terms: Cash,Conventional,FHA,Va Loan

    Price history

    DateEventPrice
    8/4/2025Sold$165,900$139/sqft
    Source: Realcomp II #20250033929 Report a problem
    6/20/2025Pending sale$165,900$139/sqft
    Source: Realcomp II #20250033929 Report a problem
    5/22/2025Price change$165,900-2.4%$139/sqft
    Source: Realcomp II #20250033929 Report a problem
    5/9/2025Listed for sale$169,900+99.9%$142/sqft
    Source: Realcomp II #20250033929 Report a problem
    7/5/2006Sold$85,000$71/sqft
    Source: MiRealSource #20189339 Report a problem

    Public tax history

    Tax history is unavailable.

    Neighborhood: 48532

    Nearby schools

    GreatSchools rating
    Get a cash offer in 3 minutes
    Find out how much your home could sell for in as little as 3 minutes with a no-obligation cash offer.
    Estimated market value
    $172,800
    Get a cash offer in 3 minutes
    Find out how much your home could sell for in as little as 3 minutes with a no-obligation cash offer.
    Estimated market value
    $172,800