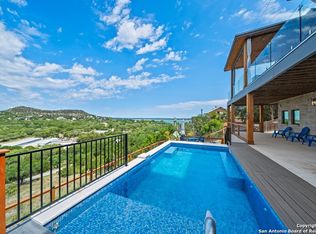
Lakeview Luxury Hill Country Paradise! WOW Views, Outdoor Silo Kitchen/Bar! Pool This is It! You're in the Sky at Canyon Sky! Watch hawks fly below! Currently a popular Airbnb/Short term rental! Spacious 5-bedroom 4 bath, sleeps 13. Luxury Home with Breathtaking Views of Canyon Lake and the Texas Hill Country! Your family-fun getaway starts at Canyon Sky where a spectacular outdoor pool deck area vastly expands the homes living space. Guests rave about how well-equipped the home is and its convenient location close to boat ramp #1 and walking distance to the lake. Experience the intimate setting that prompted a guest to say it was an "Amazing getaway in Paradise, but we never left Texas"! And another "If you're looking for a piece of paradise with incredible views, this is it!" Immerse yourself into the luxury of the Canyon Sky deck loungers that offer spectacular views as far as the eye can see. Surround yourself in the serenity experience that Canyon Sky has to offer. Coffee Bar and charging station, pro ice machine under bar! Waffle Bar and Milk Shake Bar! Multi Game, game room. The main level has 2 large bedrooms with queen beds. One has an on-suite bath, and the other has a full bath across the hall. The second level downstairs take you to the Canyon Sky deck and pool area. Downstairs also meets you with the main master bedroom with king bed and full bath and a relaxing, 8 jet hydrotherapy tub. There is another large bedroom with a queen bed and full bathroom and an attached bedroom with bunkbeds and Play Station 4, with games. All bedrooms have new flat screen TV's and most have DVD players. The home is beautifully decorated, and ALL FURNISHINGS CONVEY! The Canyon Sky deck is the perfect place to enjoy a cup of coffee in the morning and watch the sun rise across the lake. At night, sit back with a glass of wine and watch the Milky Way appear as the moon reflects off the water of the lake. Sit at the bar made of repurposed wood from a 1940's wooden hospital in Seguin & enjoy a beverage.
Sold
Price Unknown
1043 LEDGE PATH, Canyon Lake, TX 78133
5beds
2,700sqft
Single Family Residence
Built in 1980
0.48 Acres Lot
$717,900 Zestimate®
$--/sqft
$3,900 Estimated rent
Home value
$717,900
Estimated sales range
Not available
$3,900/mo
Zestimate® history
Owner options
List your home for rent
$3,900/mo
Rent Zestimate®
Find your next renter with Zillow Rental Manager. Plus, with online applications, you can quickly screen prospective tenants – for free.
$3,900/mo
Rent Zestimate®
Refinance and save
$24/mo
Est. payment
Refinancing to a lower rate could help reduce your monthly payments and save thousands over the life of the loan.
$24/mo
Est. payment
Explore your selling options
Work with a Zillow partner agent
Leverage their expertise and Zillow's premium Showcase listings to get your home seen by more buyers.
Get startedList with your own agent
Get your home in front of millions of buyers by listing it on Zillow.
Learn how to do itSell it yourself
Take full control of how buyers see your home on Zillow by listing For Sale by Owner (FSBO).
List your homeWhat's special
Wow viewsMulti game game room
Zillow last checked:
Listing updated:
Listed by:
Timothy Fredrickson TREC #725603 (281) 705-7720,
Lake Homes Realty, LLC
Source: LERA MLS,MLS#: 1840604
Facts & features
Interior
Bedrooms & bathrooms
- Bedrooms: 5
- Bathrooms: 4
- Full bathrooms: 4
Primary bedroom
- Features: Walk-In Closet(s), Ceiling Fan(s), Full Bath
- Area: 165
- Dimensions: 15 x 11
Bedroom
- Area: 336
- Dimensions: 14 x 24
Bedroom 2
- Area: 132
- Dimensions: 11 x 12
Bedroom 3
- Area: 221
- Dimensions: 13 x 17
Bedroom 4
- Area: 104
- Dimensions: 8 x 13
Primary bathroom
- Features: Tub/Shower Combo, Single Vanity
- Area: 72
- Dimensions: 8 x 9
Dining room
- Area: 180
- Dimensions: 12 x 15
Kitchen
- Area: 80
- Dimensions: 8 x 10
Living room
- Area: 450
- Dimensions: 30 x 15
Heating
- Central, Window Unit, Electric
Cooling
- Central Air, Two Window/Wall, Attic Fan
Appliances
- Included: Washer, Dryer, Microwave, Range, Gas Cooktop, Refrigerator, Disposal, Dishwasher, Plumbed For Ice Maker, Vented Exhaust Fan, Electric Water Heater
- Laundry: Laundry Closet, Washer Hookup, Dryer Connection
Features
- Two Living Area, Liv/Din Combo, Breakfast Bar, Game Room, Open Floorplan, High Speed Internet, Walk-In Closet(s), Ceiling Fan(s), Solid Counter Tops
- Flooring: Carpet, Laminate
- Windows: Window Coverings
- Has basement: No
- Number of fireplaces: 1
- Fireplace features: One, Living Room, Gas
Interior area
- Total structure area: 2,700
- Total interior livable area: 2,700 sqft
Property
Parking
- Parking features: None
Features
- Levels: Two,Multi/Split
- Stories: 2
- Patio & porch: Covered
- Exterior features: Barbecue
- Has private pool: Yes
- Pool features: In Ground, Fenced, Community
- Fencing: Wrought Iron
- Has view: Yes
- View description: Bluff View, County VIew
- Has water view: Yes
- Water view: Water
Lot
- Size: 0.48 Acres
Details
- Parcel number: 130320009400
Construction
Type & style
- Home type: SingleFamily
- Architectural style: Traditional
- Property subtype: Single Family Residence
Materials
- Siding
- Foundation: Slab
- Roof: Metal
Condition
- Pre-Owned
- New construction: No
- Year built: 1980
Utilities & green energy
- Sewer: Septic
- Utilities for property: Cable Available, Private Garbage Service
Community & HOA
Community
- Features: Clubhouse, BBQ/Grill, Boat Ramp
- Security: Smoke Detector(s), Security System Owned
- Subdivision: Canyon Lake Village
HOA
- Has HOA: Yes
- HOA fee: $24 annually
- HOA name: CANYON LAKE VILLAGE CIVIC ASSOC
Location
- Region: Canyon Lake
Financial & listing details
- Tax assessed value: $615,000
- Annual tax amount: $9,061
- Date on market: 9/11/2025
- Cumulative days on market: 42 days
- Listing terms: Conventional,FHA,VA Loan,Cash
- Road surface type: Paved, Asphalt
Price history
| Date | Event | Price |
|---|---|---|
| 4/3/2025 | Sold | -- |
Source:  LERA MLS #1840604 Report a problem LERA MLS #1840604 Report a problem | ||
| 3/21/2025 | Pending sale | $816,000$302/sqft |
Source: LERA MLS #1840604 Report a problem | ||
| 3/3/2025 | Contingent | $816,000$302/sqft |
Source: LERA MLS #1840604 Report a problem | ||
| 2/7/2025 | Listed for sale | $816,000$302/sqft |
Source: LERA MLS #1840604 Report a problem | ||
Public tax history
| Year | Property taxes | Tax assessment |
|---|---|---|
| 2025 | $9,224 +1.8% | $615,000 +0% |
| 2024 | $9,061 +18.6% | $614,873 +10.3% |
| 2023 | $7,641 -16.2% | $557,530 +2.9% |
| 2022 | $9,120 +86.4% | $541,720 +98.7% |
| 2021 | $4,894 +9.3% | $272,640 +9.1% |
| 2020 | $4,475 +48.4% | $249,890 +11.4% |
| 2019 | $3,017 +6.7% | $224,279 +10% |
| 2018 | $2,827 | $203,890 -5.3% |
| 2017 | -- | $215,380 +4.8% |
| 2016 | $2,744 +13.1% | $205,560 +11.3% |
| 2015 | $2,425 | $184,690 +7% |
| 2014 | $2,425 | $172,660 +3% |
| 2013 | -- | $167,570 +3.4% |
| 2012 | -- | $162,020 -17.3% |
| 2011 | -- | $195,820 +3.7% |
| 2010 | -- | $188,910 -4.9% |
| 2009 | -- | $198,610 |
| 2008 | -- | -- |
| 2007 | -- | -- |
| 2006 | -- | -- |
| 2005 | -- | -- |
| 2004 | -- | -- |
| 2003 | -- | -- |
| 2002 | -- | -- |
| 2001 | -- | -- |
| 2000 | -- | $121,390 |
Find assessor info on the county website
Neighborhood: 78133
Nearby homes
- $79,8408,524 sqft1013 Ledge Path, Canyon Lake, TX 78133Off Market
- $85,8209,199 sqft1003 Ledge Path, Canyon Lake, TX 78133Off Market

- $321,9003 bd2 ba1.6k sqft731 Hill Top Dr, Canyon Lake, TX 78133Off Market
- $--5 bd4 ba3.1k sqft1053 Ledge Path, Canyon Lake, TX 78133Sold
- $289,9002 bd2 ba1.2k sqft741 Hill Top Dr, Canyon Lake, TX 78133Off Market
- $--7,313 sqftRock Castle, Canyon Lake, TX 78133Sold
- $--6,960 sqftRock Castle, Canyon Lake, TX 78133Sold
- $137,200-- bd1 ba800 sqft721 Hill Top Dr, Canyon Lake, TX 78133Off Market
Nearby schools
GreatSchools rating
- 9/10Mt Valley Elementary SchoolGrades: PK-5Distance: 2.8 mi
- 8/10Mt Valley Middle SchoolGrades: 6-8Distance: 2.4 mi
- 7/10Canyon Lake High SchoolGrades: 9-12Distance: 6.7 mi
Schools provided by the listing agent
- Elementary: Mountain Valley
- Middle: Mountain Valley
- High: Canyon Lake
- District: Comal
Source: LERA MLS. This data may not be complete. We recommend contacting the local school district to confirm school assignments for this home.
Get a cash offer in 3 minutes
Find out how much your home could sell for in as little as 3 minutes with a no-obligation cash offer.
Estimated market value
$717,900
Get a cash offer in 3 minutes
Find out how much your home could sell for in as little as 3 minutes with a no-obligation cash offer.
Estimated market value
$717,900
- Texas
- Comal County
- Canyon Lake
- 78133
- 1043 LEDGE PATH
