Skip main navigation
Closed
  • $1,080,000

    1043 Lincoln Ave, Saint Paul, MN 55105

    5beds
    4,147sqft
    Single Family Residence
    Built in 1904
    9,147 Square Feet Lot
    $1,116,700 Zestimate®
    $260/sqft
    $5,461 Estimated rent

    Home value

    $1,116,700

    $1.01M - $1.24M

    $5,461/mo

    Zestimate® history
    Loading
    Loading...

    Owner options

    List your home for rent

    $5,461/mo

    Rent Zestimate®

    Find your next renter with Zillow Rental Manager. Plus, with online applications, you can quickly screen prospective tenants – for free.

    Learn more

    $5,461/mo

    Rent Zestimate®

    Refinance and save

    $6,959/mo

    Est. payment

    Refinancing to a lower rate could help reduce your monthly payments and save thousands over the life of the loan.

    See today's rates

    $6,959/mo

    Est. payment

    Explore your selling options

    Work with a Zillow partner agent

    Leverage their expertise and Zillow's premium Showcase listings to get your home seen by more buyers.

    Get started

    List with your own agent

    Get your home in front of millions of buyers by listing it on Zillow.

    Learn how to do it

    Sell it yourself

    Take full control of how buyers see your home on Zillow by listing For Sale by Owner (FSBO).

    List your home

    What's special

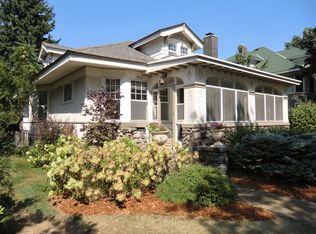
    Step into timeless charm with this stunning 1904 home nestled in the historic Summit Hill neighborhood. Sitting on an oversized lot, this lovely home offers a perfect blend of classic character and modern updates. The home is filled with original details, original woodwork, built-ins and leaded glass. Modern updates have been tastefully added such as high-end Marvin windows, high-velocity central air conditioning for ultimate comfort. There are plenty of places to gather in the spacious eat-in kitchen or separate formal dining room for memorable meals. The main level also features an office or den, which can be closed off with elegant glass French doors—ideal for remote work or study. Upstairs, there are four bedrooms and two updated bathrooms providing ample space for family and guests. The expansive third-floor family room offers flexible living space with endless possibilities. The fully finished lower-level was excavated to add ceiling height and cozy in-floor heating, creating a welcoming retreat. This custom renovation opened the back stairway to fill the lower level with natural light. Perfect for guests, it includes a family room, large bedroom, three-quarter bathroom, and an exercise room. Enjoy morning coffee or evening relaxation on the inviting screened porch, or on the patio in the private maple tree lined fenced backyard. Rare four-car garage is equipped with two electric car chargers. This home seamlessly combines historic beauty with modern convenience!

    Zillow last checked:

    Listing updated:

    Listed by:

    Marcy Wengler 651-238-7434,

    Edina Realty, Inc.

    Bought with:

    Kathryn D. Kennedy

    Coldwell Banker Realty

    Source: NorthstarMLS as distributed by MLS GRID,MLS#: 6713967MLS Logo

    Facts & features

    Interior

    Bedrooms & bathrooms
    • Bedrooms: 5
    • Bathrooms: 4
    • Full bathrooms: 2
    • 3/4 bathrooms: 1
    • 1/2 bathrooms: 1
    Bedroom
    • Level: Upper
    • Area: 240 Square Feet
    • Dimensions: 16x15
    Bedroom 2
    • Level: Upper
    • Area: 180 Square Feet
    • Dimensions: 15x12
    Bedroom 3
    • Level: Upper
    • Area: 132 Square Feet
    • Dimensions: 12x11
    Bedroom 4
    • Level: Upper
    • Area: 88 Square Feet
    • Dimensions: 11x8
    Bedroom 5
    • Level: Lower
    • Area: 165 Square Feet
    • Dimensions: 15x11
    Den
    • Level: Main
    • Area: 120 Square Feet
    • Dimensions: 12x10
    Dining room
    • Level: Main
    • Area: 208 Square Feet
    • Dimensions: 16x13
    Exercise room
    • Level: Lower
    • Area: 143 Square Feet
    • Dimensions: 13x11
    Family room
    • Level: Third
    • Area: 462 Square Feet
    • Dimensions: 22x21
    Family room
    • Level: Lower
    • Area: 210 Square Feet
    • Dimensions: 21x10
    Foyer
    • Level: Main
    • Area: 105 Square Feet
    • Dimensions: 15x7
    Kitchen
    • Level: Main
    • Area: 260 Square Feet
    • Dimensions: 20x13
    Living room
    • Level: Main
    • Area: 221 Square Feet
    • Dimensions: 17x13
    Porch
    • Level: Main
    • Area: 198 Square Feet
    • Dimensions: 22x9
    Heating
    • Boiler, Hot Water, In-Floor Heating, Radiator
    Cooling
    • Central Air
    Appliances
    • Included: Cooktop, Dishwasher, Disposal, Double Oven, Dryer, Exhaust Fan, Gas Water Heater, Indoor Grill, Microwave, Refrigerator, Stainless Steel Appliance(s), Wall Oven, Washer
    • Laundry: Upper Level
    Features
    • Basement: Drain Tiled,Egress Window(s),Finished,Full,Sump Pump,Tile Shower
    • Number of fireplaces: 3
    • Fireplace features: Gas, Living Room, Other
    Interior area
    • Total structure area: 4,147
    • Total interior livable area: 4,147 sqft
    • Finished area above ground: 3,068
    • Finished area below ground: 1,079

    Property

    Parking
    • Total spaces: 4
    • Parking features: Detached Garage, Concrete, Electric Vehicle Charging Station(s)
    • Garage spaces: 4
    Accessibility
    • Accessibility features: None
    Features
    • Levels: More Than 2 Stories
    • Patio & porch: Front Porch, Patio, Screened
    • Fencing: Full,Wood
    Lot
    • Size: 9,147 Square Feet
    • Dimensions: 150 x 60
    • Features: Near Public Transit, Corner Lot
    Details
    • Foundation area: 1334
    • Parcel number: 022823320115
    • Zoning description: Residential-Single Family

    Construction

    Type & style
    • Home type: SingleFamily
    • Property subtype: Single Family Residence
    Materials
    • Roof: Age 8 Years or Less,Asphalt
    Condition
    • New construction: No
    • Year built: 1904

    Utilities & green energy

    • Electric: Circuit Breakers
    • Gas: Natural Gas
    • Sewer: City Sewer/Connected
    • Water: City Water/Connected

    Community & HOA

    Community
    • Subdivision: Summit Park Add To, St Pa
    HOA
    • Has HOA: No
    Location
    • Region: Saint Paul

    Financial & listing details

    • Price per square foot: $260/sqft
    • Tax assessed value: $1,067,500
    • Annual tax amount: $17,952
    • Date on market: 5/25/2025
    • Cumulative days on market: 27 days

    Price history

    DateEventPrice
    7/25/2025Sold$1,080,000-1.8%$260/sqft
    Source: NorthstarMLS as distributed by MLS GRID #6713967 Report a problem
    6/24/2025Pending sale$1,100,000$265/sqft
    Source: NorthstarMLS as distributed by MLS GRID #6713967 Report a problem
    5/28/2025Listed for sale$1,100,000+44.7%$265/sqft
    Source: NorthstarMLS as distributed by MLS GRID #6713967 Report a problem
    9/30/2010Sold$760,000$183/sqft
    Source: Lake Superior Area Realtors as distributed by MLS GRID #1584923 Report a problem
    6/14/2010Sold$760,000+30.2%$183/sqft
    Source: Agent Provided Report a problem
    4/10/2003Sold$583,800+85.3%$141/sqft
    Source: Public Record Report a problem
    6/1/2000Sold$315,000$76/sqft
    Source: Public Record Report a problem

    Public tax history

    YearProperty taxesTax assessment
    2025$18,168 +16.7%$1,067,500 +7.3%
    2024$15,574 +3.8%$995,200 +7.3%
    2023$14,998 -2.1%$927,900 +5.1%
    2022$15,322 +9.2%$882,500 +2.2%
    2021$14,028 +1.2%$863,700 +3.8%
    2020$13,867 +7.6%$832,100 +10.8%
    2019$12,891 $751,300
    2018$12,891 -0.6%$751,300 +2.2%
    2017$12,974 $735,400
    2016$12,974 +12.5%--
    2015$11,528 -14%$646,400
    2014$13,402 -2.9%--
    2013$13,804 +1.7%--
    2012$13,570 +48.3%--
    2011$9,150 --
    2010-- --
    2009$8,288 +15%--
    2008$7,206 +15.4%--
    2007$6,244 +18.9%--
    2006$5,250 +16.9%--
    2005$4,490 +6.7%--
    2004$4,210 +3.8%--
    2003$4,056 +15.3%--
    2002$3,518 -18.3%--
    2001$4,306 +11.7%--
    2000$3,854 --
    Find assessor info on the county website

    Neighborhood: Summit Hill

    Nearby schools

    GreatSchools rating
    Get a cash offer in 3 minutes
    Find out how much your home could sell for in as little as 3 minutes with a no-obligation cash offer.
    Estimated market value
    $1,116,700
    Get a cash offer in 3 minutes
    Find out how much your home could sell for in as little as 3 minutes with a no-obligation cash offer.
    Estimated market value
    $1,116,700