2011 Parade of Homes Winner - Best Kitchen! Welcome to the Oakside floor plan in the sought after Retreat at Farmington. This beautifully designed home features a vaulted living room with handcrafted wood fireplace mantle and decorative columns leading into the dining area. The award winning kitchen offers cherry cabinetry, granite countertops, tile backsplash, stainless appliances, and a large island with prep sink. Two bedrooms share a full bath with pocket door for added privacy. The spacious primary suite includes a sitting area, tray ceilings, custom walk-in closet system, and a luxurious bath with granite counters, whirlpool tub, tile shower, and massage jets. Enjoy outdoor living on the charming cobblestone side porch and covered area with gas grill kitchenette perfect for entertaining.
Sold for $490,000
$490,000
1043 Lindenshire Dr, Forest, VA 24551
3beds
1,965sqft
Single Family Residence
Built in 2011
9,147 Square Feet Lot
$493,200 Zestimate®
$249/sqft
$2,199 Estimated rent
Home value
$493,200
$419,000 - $582,000
$2,199/mo
Zestimate® history
Owner options
List your home for rent
$2,199/mo
Rent Zestimate®
Find your next renter with Zillow Rental Manager. Plus, with online applications, you can quickly screen prospective tenants – for free.
$2,199/mo
Rent Zestimate®
Refinance and save
$2,952/mo
Est. payment
Refinancing to a lower rate could help reduce your monthly payments and save thousands over the life of the loan.
$2,952/mo
Est. payment
Explore your selling options
Work with a Zillow partner agent
Leverage their expertise and Zillow's premium Showcase listings to get your home seen by more buyers.
Get startedList with your own agent
Get your home in front of millions of buyers by listing it on Zillow.
Learn how to do itSell it yourself
Take full control of how buyers see your home on Zillow by listing For Sale by Owner (FSBO).
List your homeWhat's special
Handcrafted wood fireplace mantleTile showerStainless appliancesAward winning kitchenGranite countertopsTile backsplashTray ceilings
Zillow last checked:
Listing updated:
Listed by:
Dan Callaway 434-851-0304 dancallawayrealtor@gmail.com,
Cornerstone Realty Group Inc.
Bought with:
Jason Porter, 0225233574
Legacy Realty
Source: LMLS,MLS#: 365067 Originating MLS: Lynchburg Board of Realtors
Originating MLS: Lynchburg Board of RealtorsFacts & features
Interior
Bedrooms & bathrooms
- Bedrooms: 3
- Bathrooms: 2
- Full bathrooms: 2
Primary bedroom
- Level: First
- Area: 234
- Dimensions: 18 x 13
Bedroom
- Dimensions: 0 x 0
Bedroom 2
- Level: First
- Area: 204
- Dimensions: 17 x 12
Bedroom 3
- Level: First
- Area: 154
- Dimensions: 14 x 11
Bedroom 4
- Area: 0
- Dimensions: 0 x 0
Bedroom 5
- Area: 0
- Dimensions: 0 x 0
Dining room
- Area: 0
- Dimensions: 0 x 0
Family room
- Area: 0
- Dimensions: 0 x 0
Great room
- Level: First
- Area: 323
- Dimensions: 19 x 17
Kitchen
- Level: First
- Area: 143
- Dimensions: 13 x 11
Living room
- Area: 0
- Dimensions: 0 x 0
Office
- Level: First
- Area: 143
- Dimensions: 13 x 11
Heating
- Heat Pump, Two-Zone
Cooling
- Heat Pump, Two-Zone
Appliances
- Included: Dishwasher, Disposal, Microwave, Electric Range, Refrigerator, Electric Water Heater
- Laundry: Dryer Hookup, Laundry Room, Main Level, Separate Laundry Rm., Washer Hookup
Features
- Ceiling Fan(s), Drywall, Soaking Tub, Great Room, Main Level Bedroom, Primary Bed w/Bath, Pantry, Separate Dining Room, Tile Bath(s), Walk-In Closet(s)
- Flooring: Carpet, Ceramic Tile, Engineered Hardwood
- Doors: Storm Door(s)
- Windows: Insulated Windows
- Basement: Slab
- Attic: Access,Pull Down Stairs
- Has fireplace: Yes
- Fireplace features: Living Room
Interior area
- Total structure area: 1,965
- Total interior livable area: 1,965 sqft
- Finished area above ground: 1,965
- Finished area below ground: 0
Property
Parking
- Parking features: Off Street, Concrete Drive
- Has uncovered spaces: Yes
Features
- Levels: One
- Patio & porch: Patio, Porch, Front Porch
- Exterior features: Garden
- Pool features: Pool Nearby
- Has view: Yes
- View description: Mountain(s)
Lot
- Size: 9,147 Square Feet
- Features: Landscaped, Undergrnd Utilities, Close to Clubhouse
Details
- Parcel number: 90511010
- Zoning: R-1
Construction
Type & style
- Home type: SingleFamily
- Architectural style: Ranch
- Property subtype: Single Family Residence
Materials
- Brick, Stone, Vinyl Siding
- Roof: Shingle
Condition
- Year built: 2011
Utilities & green energy
- Electric: AEP/Appalachian Powr
- Sewer: County
- Water: County
- Utilities for property: Cable Available, Cable Connections
Community & HOA
Community
- Security: Smoke Detector(s)
- Subdivision: Farmington At Forest Sec 1
HOA
- Has HOA: Yes
- Amenities included: Clubhouse
- Services included: Maintenance Structure, Maintenance Grounds, Road Maintenance, Snow Removal
- HOA fee: $125 monthly
Location
- Region: Forest
Financial & listing details
- Price per square foot: $249/sqft
- Tax assessed value: $378,400
- Annual tax amount: $1,551
- Date on market: 3/20/2026
- Cumulative days on market: 2 days
Price history
| Date | Event | Price |
|---|---|---|
| 4/15/2026 | Sold | $490,000-1.4%$249/sqft |
Source:  LMLS #365067 Report a problem LMLS #365067 Report a problem | ||
| 3/21/2026 | Pending sale | $496,900$253/sqft |
Source: LMLS #365067 Report a problem | ||
| 3/20/2026 | Listed for sale | $496,900+76.8%$253/sqft |
Source: LMLS #365067 Report a problem | ||
| 4/19/2012 | Sold | $281,000$143/sqft |
Source: LMLS #269243 Report a problem | ||
Public tax history
| Year | Property taxes | Tax assessment |
|---|---|---|
| 2025 | -- | $378,400 |
| 2024 | $1,551 | $378,400 |
| 2023 | -- | $378,400 +29.1% |
| 2022 | $1,466 | $293,100 |
| 2021 | $1,466 | $293,100 |
| 2020 | $1,466 -3.8% | $293,100 |
| 2019 | $1,524 +7.8% | $293,100 +7.8% |
| 2018 | $1,414 0% | $272,000 |
| 2017 | $1,414 | $272,000 |
| 2016 | $1,414 | $272,000 |
| 2015 | $1,414 +13.8% | $272,000 +13.8% |
| 2014 | $1,243 +4% | $239,000 |
| 2013 | $1,195 | $239,000 |
| 2012 | $1,195 | $239,000 |
Find assessor info on the county website
Neighborhood: 24551
Nearby homes
- $486,2003 bd2 ba2.3k sqft1055 Lindenshire Dr, Forest, VA 24551Off Market
- $559,7004 bd3 ba3.3k sqft1069 Lindenshire Dr, Forest, VA 24551Off Market
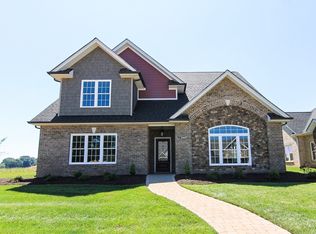
- $636,6005 bd3 ba3.9k sqft1433 Farmington Dr, Forest, VA 24551Off Market
- $501,7005 bd2 ba2.7k sqft1121 Brewington Dr, Forest, VA 24551Off Market
- $418,8003 bd1 ba1.7k sqft1105 Brewington Dr, Forest, VA 24551Off Market
- $418,8003 bd1 ba1.4k sqft1077 Lindenshire Dr, Forest, VA 24551Off Market
- $413,0003 bd1 ba1.5k sqft1093 Brewington Dr, Forest, VA 24551Off Market
- $795,1005 bd4 ba2.6k sqft1026 Lindenshire Dr, Forest, VA 24551Off Market
Nearby schools
GreatSchools rating
- 9/10Forest Elementary SchoolGrades: PK-5Distance: 0.6 mi
- 9/10Forest Middle SchoolGrades: 6-8Distance: 1.1 mi
- 7/10Jefferson Forest High SchoolGrades: 9-12Distance: 0.6 mi


Get pre-qualified for a loan
At Zillow Home Loans, we can pre-qualify you in as little as 5 minutes with no impact to your credit score.An equal housing lender. NMLS #10287.
Sell for more on Zillow
Get a Zillow Showcase℠ listing at no additional cost and you could sell for .
$493,200
2% more
+$9,864
With Zillow Showcase(estimated)
$503,064
- Virginia
- Bedford County
- Forest
- 24551
- 1043 Lindenshire Dr
Nearby cities
Nearby zip codes
Other Forest Topics
