Welcome to this beautifully maintained two-story, on a 0.23-acre lot! The heart of the home is the stunning renovated kitchen, featuring white shaker cabinetry, quartz countertops, subway tile backsplash, and an oversized island. Durable luxury vinyl plank flooring flows through the main level, and the kitchen opens to a spacious family room, making everyday living and entertaining easy. Sliding glass doors lead out to a poured concrete patio and a fully fenced backyard. A separate dining room is ready for dinner parties and holiday gatherings, while the front living room is filled with natural light from oversized windows.
Upstairs, you'll find four generous bedrooms, including the primary suite with its own newly renovated private bath (with freestanding tub). Peace of mind comes with newer mechanicals and roof.
Move-in ready with style, space, and the big-ticket items already done. Schedule your showing today! ***
(Kitchen 2022, Windows 2021, Primary Bathroom 2025, Siding 2023, Roof 2018, Furnace 2016)
Contingent
$379,000
1043 Margate Cir, London, OH 43140
4beds
2,248sqft
Single Family Residence
Built in 2001
10,018 Square Feet Lot
$377,400 Zestimate®
$169/sqft
$-- HOA
What's special
Oversized islandFour generous bedroomsSpacious family roomSubway tile backsplashWhite shaker cabinetrySliding glass doorsFully fenced backyard
- 23 days
- 1,164
- 98
Likely to sell faster than
Zillow last checked:
Listing updated:
Listed by:
Abbey Brown 614-582-3745,
Real of Ohio
Source: Columbus and Central Ohio Regional MLS ,MLS#: 226039499
Facts & features
Interior
Bedrooms & bathrooms
- Bedrooms: 4
- Bathrooms: 3
- Full bathrooms: 2
- 1/2 bathrooms: 1
Heating
- Forced Air
Cooling
- Central Air
Appliances
- Included: Dishwasher, Electric Range, Gas Water Heater, Microwave, Refrigerator
- Laundry: Electric Dryer Hookup
Features
- Flooring: Carpet, Vinyl
- Windows: Insulated Windows
- Basement: Partial
- Common walls with other units/homes: No Common Walls
Interior area
- Total structure area: 2,248
- Total interior livable area: 2,248 sqft
Property
Parking
- Total spaces: 3
- Parking features: Garage Door Opener, Attached
- Garage spaces: 3
Features
- Levels: Two
- Patio & porch: Patio
Lot
- Size: 10,018 Square Feet
Details
- Parcel number: 3102617.020
- Special conditions: Standard
Construction
Type & style
- Home type: SingleFamily
- Property subtype: Single Family Residence
Materials
- Foundation: Block
Condition
- New construction: No
- Year built: 2001
Utilities & green energy
- Sewer: Public Sewer
- Water: Public
Community & HOA
Community
- Subdivision: Amherst Meadows
HOA
- Has HOA: No
- Amenities included: Sidewalk
Location
- Region: London
Financial & listing details
- Price per square foot: $169/sqft
- Annual tax amount: $2,838
- Date on market: 10/16/2026
- Listing terms: USDA Loan,VA Loan,FHA,Conventional
Estimated market value
$377,400
$359,000 - $396,000
$2,776/mo
Price history
| Date | Event | Price |
|---|---|---|
| 10/29/2026 | Contingent | $379,000$169/sqft |
Source:  Columbus and Central Ohio Regional MLS #226039499 Report a problem | ||
| 10/16/2026 | Listed for sale | $379,000+80.5%$169/sqft |
Source: Columbus and Central Ohio Regional MLS #226039499 Report a problem | ||
| 5/22/2017 | Sold | $210,000$93/sqft |
Source: Columbus and Central Ohio Regional MLS #217007436 Report a problem | ||
Public tax history
Tax history is unavailable.
Monthly payment
Est. payment
Payment breakdown
Explore the cost of this home by adjusting the details. Changes won't be saved.Climate risks
Neighborhood: 43140
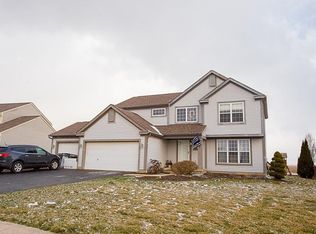

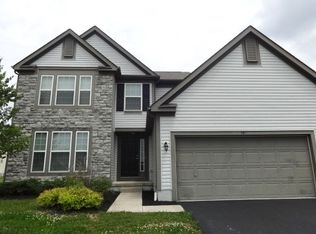
Similar homes
- $369,9003 bd3 ba2.2k sqft1123 Hampton Ln, London, OH 43140For Sale
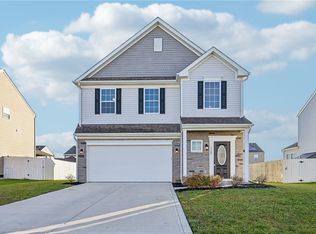
 MLS ID #972116, Cassaundra Rankin, Luma Realty. DABR MLS
- $379,9905 bd3 ba2.6k sqft223 Maddoxx Dr, London, OH 43140New Construction
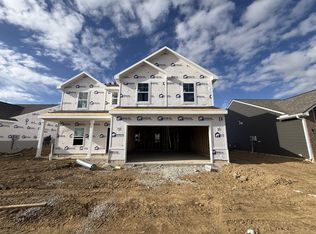
 Columbus and Central Ohio Regional MLS
- $359,9003 bd2 ba1.1k sqft531 Markley Rd, London, OH 43140For Sale
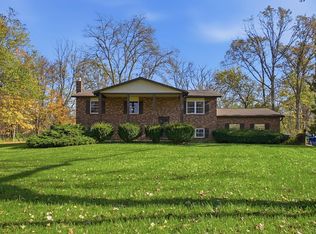
 MLS ID #1049623, Liz Finchum, RE/MAX Leading Edge. WRIST
- from $388,9905 bd3 ba2.6k sqftHenley Plan, Johnson's Creek, London, OH 43140New Construction
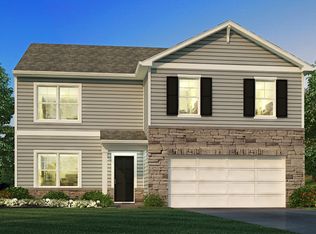 DR Horton
- $406,4875 bd3 ba2.6k sqft1263 Eagleton Blvd, London, OH 43140New ConstructionColumbus and Central Ohio Regional MLS
- $365,0004 bd2 ba1.7k sqft568 Reagans Rdg, London, OH 43140For SaleMLS ID #226041606, Kristina R Murphy, Howard Hanna Real Estate Svcs. Columbus and Central Ohio Regional MLS
- $274,9004 bd2 ba1.2k sqft106 Channing Dr, London, OH 43140For SaleMLS ID #226041686, Christina M Wallace, Rise Realty. Columbus and Central Ohio Regional MLS
- $398,9004 bd3 ba2.6k sqft1191 Stratford Way, London, OH 43140New ConstructionColumbus and Central Ohio Regional MLS
- $339,9903 bd3 ba1.8k sqft229 Maddoxx Dr, London, OH 43140New ConstructionColumbus and Central Ohio Regional MLS
- $398,9004 bd3 ba2.3k sqft1230 Stratford Way, London, OH 43140New ConstructionColumbus and Central Ohio Regional MLS
- $394,9004 bd3 ba2k sqft1234 Stratford Way, London, OH 43140New ConstructionColumbus and Central Ohio Regional MLS
- $409,9004 bd3 ba2.3k sqft1274 Eagleton Blvd, London, OH 43140New ConstructionColumbus and Central Ohio Regional MLS
- $464,9003 bd3 ba1.9k sqft269 Thames Ct, London, OH 43140For SaleMLS ID #226037663, James E Tunnell, Coldwell Banker Realty. Columbus and Central Ohio Regional MLS
- $349,9004 bd2 ba2.1k sqft3660 Sycamore Ln, London, OH 43140For SaleMLS ID #226018470, Sabrina L Dunigan, e-Merge Real Estate Results. Columbus and Central Ohio Regional MLS
- $339,0003 bd2 ba1.5k sqft166 New Hampshire Ave, London, OH 43140For SaleMLS ID #966761, Heather Williams, e-Merge Real Estate. DABR MLS
