Available for the first time in 30 years, this Mid-Century classic features a single-level layout on a rare flag lot offering over 23,500sf. Set down a long private driveway with parking for 6+ cars, this home offers picturesque canyon views while adding an unparalleled sense of privacy and security. Light and bright living areas, hardwood floors throughout and French doors leading to expansive backyard. Charming dining room with long banquette overlooks pool and deck. Well-appointed kitchen with large center island conveniently connects to pantry/laundry room with carport access. Large family room with fireplace and built-in wet bar. Primary bedroom features walk-in closet and large bath with separate tub and shower. Backyard includes open patios, two separate grassy lawns, sparkling pool with diving board, and large deck. Don't miss the opportunity to reimagine this 3 Bed + 3 Bath gem located on a quiet tree-lined street in one of the most prestigious zip codes in the country.
Pending
$6,100,000
1043 Maybrook Dr, Beverly Hills, CA 90210
3beds
3,354sqft
Residential, Single Family Residence
Built in 1958
0.54 Acres Lot
$6,073,000 Zestimate®
$1,819/sqft
$-- HOA
What's special
- 28 days
- 515
- 13
Zillow last checked:
Listing updated:
Listed by:
Myra Nourmand DRE # 00983509 310-888-3333,
Nourmand & Associates-BH 310-274-4000
Source: CLAW,MLS#: 26868301
Facts & features
Interior
Bedrooms & bathrooms
- Bedrooms: 3
- Bathrooms: 3
- Full bathrooms: 3
Rooms
- Room types: Dining Room, Patio Open, Other, Living Room, Guest-Maids Quarters, Formal Entry, Family Room, Walk-In Closet
Bedroom
- Features: Walk-In Closet(s)
Bathroom
- Features: Shower and Tub, Shower Over Tub
Kitchen
- Features: Kitchen Island, Tile Counters
Heating
- None
Cooling
- None
Appliances
- Included: Washer, Dryer, Refrigerator, Freezer
- Laundry: Inside, Laundry Room
Features
- Wet Bar, Formal Dining Rm
- Flooring: Hardwood, Tile
- Windows: Drapes, Blinds
- Number of fireplaces: 2
- Fireplace features: Living Room, Family Room
Interior area
- Total structure area: 3,354
- Total interior livable area: 3,354 sqft
Property
Parking
- Total spaces: 8
- Parking features: Carport, Driveway
- Carport spaces: 2
- Uncovered spaces: 6
Features
- Levels: One
- Stories: 1
- Entry location: Ground Level w/steps
- Patio & porch: Deck, Patio
- Has private pool: Yes
- Pool features: In Ground, Private
- Spa features: None
- Has view: Yes
- View description: Canyon
- Waterfront features: None
Lot
- Size: 0.54 Acres
- Dimensions: 102 x 225
Details
- Additional structures: None
- Parcel number: 4358013028
- Zoning: LARE15
- Special conditions: Standard
Construction
Type & style
- Home type: SingleFamily
- Architectural style: Mid-Century
- Property subtype: Residential, Single Family Residence
Materials
- Stone, Stucco
- Roof: Tile
Condition
- Fixer
- Year built: 1958
Utilities & green energy
- Sewer: In Street
- Water: Public
Community & HOA
Community
- Security: Gated, Alarm System
HOA
- Has HOA: No
Location
- Region: Beverly Hills
Financial & listing details
- Price per square foot: $1,819/sqft
- Tax assessed value: $398,470
- Date on market: 8/10/2026
- Exclusions: Dining room chandelier and Italian head art in garden.
Estimated market value
$6,073,000
$5.77M - $6.38M
Not available
Price history
| Date | Event | Price |
|---|---|---|
| 8/24/2026 | Pending sale | $6,100,000$1,819/sqft |
Source:  CLAW #26868301 Report a problem CLAW #26868301 Report a problem | ||
| 8/11/2026 | Contingent | $6,100,000$1,819/sqft |
Source: CLAW #26868301 Report a problem | ||
| 8/10/2026 | Listed for sale | $6,100,000$1,819/sqft |
Source: CLAW #26868301 Report a problem | ||
Public tax history
| Year | Property taxes | Tax assessment |
|---|---|---|
| 2026 | -- | $398,470 +2% |
| 2025 | $5,536 +2.6% | $390,658 +2% |
| 2024 | $5,393 +1.6% | $382,999 +2% |
| 2023 | $5,306 +3.7% | $375,491 +2% |
| 2022 | $5,116 +1.6% | $368,130 +2% |
| 2021 | $5,038 +0.6% | $360,913 +1% |
| 2020 | $5,010 | $357,213 +2% |
| 2019 | $5,010 +10% | $350,210 +2% |
| 2018 | $4,554 | $343,344 +2% |
| 2017 | $4,554 +2% | $336,613 +2% |
| 2016 | $4,464 +3.9% | $330,014 +1.5% |
| 2015 | $4,296 +0.7% | $325,058 +2% |
| 2014 | $4,267 | $318,691 +2.5% |
| 2012 | -- | $311,032 +2% |
| 2011 | -- | $304,935 +0.8% |
| 2010 | -- | $302,657 -0.2% |
| 2009 | -- | $303,377 +2% |
| 2008 | -- | $297,429 +2% |
| 2007 | -- | $291,598 +2% |
| 2006 | -- | $285,882 |
| 2005 | -- | $285,882 +4% |
| 2004 | -- | $274,782 +1.9% |
| 2003 | -- | $269,746 +2% |
| 2002 | -- | $264,458 +4% |
| 2000 | -- | $254,190 |
Find assessor info on the county website
Monthly payment
Est. payment
Payment breakdown
Explore the cost of this home by adjusting the details. Changes won't be saved.Climate risks
Neighborhood: Beverly Crest
- $6,691,8004 bd4 ba4.6k sqft1039 Maybrook Dr, Beverly Hills, CA 90210Off Market
- $4,057,7005 bd5 ba4k sqft1049 Maybrook Dr, Beverly Hills, CA 90210Off Market
- $3,915,2004 bd5 ba3.7k sqft1053 Maybrook Dr, Beverly Hills, CA 90210Off Market
- $10,046,5005 bd7 ba7.2k sqft1059 Maybrook Dr, Beverly Hills, CA 90210Off Market

Similar homes
- $5,449,0005 bd6 ba4.9k sqft1214 Beverly View Dr, Beverly Hills, CA 90210For Sale
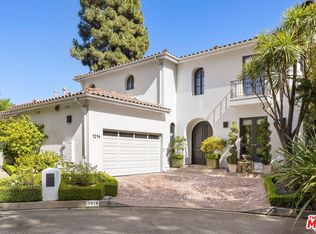 MLS ID #26874489, Sally Forster Jones DRE # 00558939, Compass. CLAW
 - $5,525,0005 bd5 ba4.4k sqft1138 Coldwater Canyon Dr, Beverly Hills, CA 90210For Sale
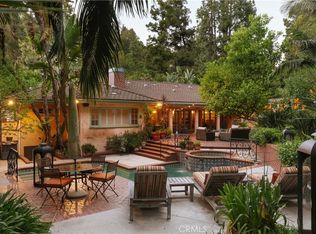 MLS ID #SR26150078, Lyonel Katz, Lux Realty. CRMLS
 - $5,625,0005 bd7 ba4.1k sqft8636 Edwin Dr, Los Angeles, CA 90046For Sale
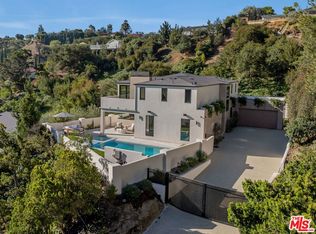 MLS ID #26874825, Nancy Osborne DRE # 01859960, Serhant California, Inc. CLAW
 - $4,880,0004 bd4 ba3.7k sqft9633 Highridge Dr, Beverly Hills, CA 90210For Sale
 MLS ID #P1-28036, Shahe Seuylemezian, Remax Dream Properties. CRMLS
Local buyer's agents are ready to help
