With one of the best locations in Castle Pines Village, this dramatic two-story home on just under an acre with a 4-car garage can be found on an exceptionally quiet private site bordering open space and mature pines. The attention to detail is exceptional. Custom-designed ironwork, curved staircases, copper-accented domed ceiling, custom two toned alder cabinetry, birch hardwood floors throughout the main level and handmade custom tile. The entrance sets the stage with glass and natural wood double doors and a dramatic circular foyer. The cozy living room is a quiet escape. The dining room has an old brick barrel ceiling and double doors to a small terrace. An incredible four-sided fireplace, vaulted ceiling and beautiful windows define the great room. Pass a small wine room when entering the elegant library. A gourmet kitchen features generous island, professional Thermador range and refrigerator and butler’s pantry to dining room. The second level includes the primary suite with hardwood floors, fireplace, 5 piece bath and small private balcony with views. Two generously sized bedrooms complete the upper level. Follow an elegantly curved staircase to the lower level, with two additional guest suites, a wet bar, fireplace and walkout. The rec/family room is cozy and there is a generous mirrored workout room. HOA includes: 3 pools, fitness facility, tennis & pickle ball courts, pocket parks & walking/biking trails. The community has 5 staffed gates and 24/7 emergency services incl alarm monitoring. Home is w/in minutes of restaurants, shopping, 20 minutes to the DTC and is in highly rated Douglas County School District. The Village at Castle Pines is home to two nationally rated private golf courses; The Country Club at Castle Pines & The Castle Pines Golf Club, hosting the 2024 BMW Championship tournament.
Sold for $2,600,000
$2,600,000
1043 Meteor Place, Castle Rock, CO 80108
5beds
7,072sqft
Single Family Residence
Built in 2011
0.87 Acres Lot
$2,536,200 Zestimate®
$368/sqft
$6,626 Estimated rent
Home value
$2,536,200
$2.41M - $2.66M
$6,626/mo
Zestimate® history
Owner options
List your home for rent
$6,626/mo
Rent Zestimate®
Find your next renter with Zillow Rental Manager. Plus, with online applications, you can quickly screen prospective tenants – for free.
$6,626/mo
Rent Zestimate®
Refinance and save
$15,765/mo
Est. payment
Refinancing to a lower rate could help reduce your monthly payments and save thousands over the life of the loan.
$15,765/mo
Est. payment
Explore your selling options
Work with a Zillow partner agent
Leverage their expertise and Zillow's premium Showcase listings to get your home seen by more buyers.
Get startedList with your own agent
Get your home in front of millions of buyers by listing it on Zillow.
Learn how to do itSell it yourself
Take full control of how buyers see your home on Zillow by listing For Sale by Owner (FSBO).
List your homeWhat's special
Four-sided fireplaceOld brick barrel ceilingElegant libraryCustom-designed ironworkSmall private balconyVaulted ceilingPrimary suite
Zillow last checked:
Listing updated:
Listed by:
Laurie Brennan LAURIE.BRENNAN@SOTHEBYSREALTY.COM,
LIV Sotheby's International Realty,
Jim Brennan 303-717-2964,
LIV Sotheby's International Realty
Bought with:
Stacie Chadwick, 100081858
LIV Sotheby's International Realty
Source: REcolorado as distributed by MLS GRID,MLS#: 5276116
Facts & features
Interior
Bedrooms & bathrooms
- Bedrooms: 5
- Bathrooms: 7
- Full bathrooms: 2
- 3/4 bathrooms: 3
- 1/2 bathrooms: 2
- Main level bathrooms: 1
Primary bedroom
- Description: Generous Primary Suite W/Fireplace, Walk-In Closet And Ensuite Bath
- Level: Upper
Bedroom
- Description: Walk-In Closet, En Suite Bath
- Level: Upper
Bedroom
- Description: Walk-In Closet, En Suite 3/4 Bath
- Level: Upper
Bedroom
- Description: Guest Bedroom
- Level: Basement
Bedroom
- Description: Guest Bedroom
- Level: Basement
Primary bathroom
- Description: 5 Piece Primary Bath W/Small Balcony, Stone (Heated) Floors, Shower W/Duel Heads, Antique Blue Cabinets
- Level: Upper
Bathroom
- Description: Powder Room
- Level: Main
Bathroom
- Description: En Suite
- Level: Upper
Bathroom
- Description: En Suite Full Bath
- Level: Upper
Bathroom
- Description: Attached To Bedroom
- Level: Basement
Bathroom
- Description: 3/4 Bath
- Level: Basement
Bathroom
- Description: Lower Level Powder Room
- Level: Basement
Bonus room
- Description: Designed To Be A Mirrored Workout Room, But Could Be Theatre Also
- Level: Basement
Dining room
- Description: French Doors To Front Terrace, Brick Barrel Ceiling
- Level: Main
Family room
- Description: Perfect Space For Relaxing Or Rec W/Wet Bar
- Level: Basement
Great room
- Description: Four Sided Fireplace Is A Statement Piece, Vaulted Ceilinghardwood Floors, Tall Windows And Door To The Back Patio
- Level: Main
Kitchen
- Description: Large Center Island, Two Toned Cabinets, Range And Hood, Butler's Pantry W/Copper Sink
- Level: Main
Laundry
- Description: Upper Level For Convenience, Sink And Storage
- Level: Upper
Living room
- Description: Cozy Space For A Quiet Get Away
- Level: Main
Mud room
- Description: Great Space W/Cubbies, Large Closet, Perfect Space For An Elevator
- Level: Main
Office
- Description: Elegant Study W/Wood Paneling And Built In Cabinets, Custom Fireplace
- Level: Main
Other
- Description: Wine Room Next To Study, Frosted Glass Door And Old Brick Finish
- Level: Main
Heating
- Forced Air, Natural Gas
Cooling
- Central Air
Appliances
- Included: Convection Oven, Dishwasher, Disposal, Gas Water Heater, Microwave, Oven, Range, Range Hood, Refrigerator
Features
- Built-in Features, Eat-in Kitchen, Entrance Foyer, Five Piece Bath, High Ceilings, High Speed Internet, Kitchen Island, Open Floorplan, Primary Suite, Quartz Counters, Vaulted Ceiling(s), Walk-In Closet(s), Wet Bar
- Flooring: Carpet, Stone, Tile, Wood
- Basement: Finished,Full,Walk-Out Access
- Number of fireplaces: 4
- Fireplace features: Basement, Gas, Gas Log, Great Room, Master Bedroom, Recreation Room
Interior area
- Total structure area: 7,072
- Total interior livable area: 7,072 sqft
- Finished area above ground: 4,498
- Finished area below ground: 2,256
Property
Parking
- Total spaces: 4
- Parking features: Concrete, Exterior Access Door, Floor Coating, Oversized
- Attached garage spaces: 4
Features
- Levels: Two
- Stories: 2
- Patio & porch: Front Porch, Patio
- Exterior features: Balcony, Private Yard
- Fencing: None
Lot
- Size: 0.87 Acres
- Features: Cul-De-Sac, Greenbelt, Landscaped, Many Trees, Secluded, Sloped, Sprinklers In Front, Sprinklers In Rear
Details
- Parcel number: 235108406012
- Zoning: Residential
- Special conditions: Standard
Construction
Type & style
- Home type: SingleFamily
- Architectural style: Mountain Contemporary
- Property subtype: Single Family Residence
Materials
- Frame, Stucco
- Foundation: Slab
- Roof: Concrete
Condition
- Year built: 2011
Utilities & green energy
- Water: Public
- Utilities for property: Cable Available, Electricity Connected, Natural Gas Connected, Phone Available
Community & HOA
Community
- Security: Security System
- Subdivision: Castle Pines Village
HOA
- Has HOA: Yes
- Amenities included: Clubhouse, Fitness Center, Garden Area, Gated, Playground, Pond Seasonal, Pool, Security, Tennis Court(s), Trail(s)
- Services included: Reserve Fund, Maintenance Grounds, Recycling, Road Maintenance, Security, Snow Removal, Trash
- HOA fee: $400 monthly
- HOA name: Castle Pines Homes Association
- HOA phone: 303-814-1345
Location
- Region: Castle Rock
Financial & listing details
- Price per square foot: $368/sqft
- Tax assessed value: $2,986,970
- Annual tax amount: $24,929
- Date on market: 1/30/2025
- Listing terms: 1031 Exchange,Cash,Conventional
- Exclusions: All Tvs Will Move With Seller, Will Leave The Mounting Brackets. Wine Cooler Stays.
- Ownership: Individual
- Electric utility on property: Yes
- Road surface type: Paved
Price history
| Date | Event | Price |
|---|---|---|
| 2/28/2025 | Sold | $2,600,000-1.9%$368/sqft |
Source:  REcolorado as distributed by MLS GRID #5276116 Report a problem REcolorado as distributed by MLS GRID #5276116 Report a problem | ||
| 2/4/2025 | Pending sale | $2,650,000$375/sqft |
Source: REcolorado as distributed by MLS GRID #5276116 Report a problem | ||
| 1/30/2025 | Listed for sale | $2,650,000+47.2%$375/sqft |
Source: REcolorado as distributed by MLS GRID #5276116 Report a problem | ||
| 7/1/2020 | Sold | $1,800,000-2.7%$255/sqft |
Source: Public Record Report a problem | ||
| 2/26/2020 | Pending sale | $1,850,000$262/sqft |
Source: LIV Sotheby's International Realty #2551664 Report a problem | ||
| 2/19/2020 | Listed for sale | $1,850,000$262/sqft |
Source: LIV Sotheby's International Realty #2551664 Report a problem | ||
| 2/11/2020 | Pending sale | $1,850,000$262/sqft |
Source: LIV Sotheby's International Realty #2551664 Report a problem | ||
| 10/17/2019 | Listed for sale | $1,850,000+11.9%$262/sqft |
Source: LIV Sotheby's International Realty #2551664 Report a problem | ||
| 1/2/2019 | Sold | $1,653,800-2.7%$234/sqft |
Source: Public Record Report a problem | ||
| 12/4/2018 | Pending sale | $1,700,000$240/sqft |
Source: RE/MAX Professionals #2640432 Report a problem | ||
| 11/29/2018 | Price change | $1,700,000-5.5%$240/sqft |
Source: RE/MAX Professionals #2640432 Report a problem | ||
| 8/16/2018 | Price change | $1,798,000-5.1%$254/sqft |
Source: RE/MAX Professionals #4931977 Report a problem | ||
| 4/27/2018 | Price change | $1,895,000-5.2%$268/sqft |
Source: RE/MAX Professionals #4931977 Report a problem | ||
| 10/26/2017 | Listed for sale | $1,998,000+2.5%$283/sqft |
Source: RE/MAX Professionals #4931977 Report a problem | ||
| 5/23/2017 | Sold | $1,950,000-2.3%$276/sqft |
Source: Public Record Report a problem | ||
| 3/14/2017 | Listed for sale | $1,995,000-8.4%$282/sqft |
Source: RE/MAX PROFESSIONALS #9143782 Report a problem | ||
| 12/30/2016 | Listing removed | $6,950-0.7%$1/sqft |
Source: Denver Rental LLC Report a problem | ||
| 12/22/2015 | Listing removed | $2,179,000$308/sqft |
Source: LIV #4048893 Report a problem | ||
| 10/22/2015 | Price change | $2,179,000-3.1%$308/sqft |
Source: LIV Sotheby's International Realty #4048893 Report a problem | ||
| 8/7/2015 | Price change | $2,249,000-4.3%$318/sqft |
Source: LIV Sotheby's International Realty #4048893 Report a problem | ||
| 7/18/2015 | Listed for sale | $2,349,000+25.3%$332/sqft |
Source: LIV Sotheby's International Realty #4048893 Report a problem | ||
| 10/25/2013 | Sold | $1,875,000-2.6%$265/sqft |
Source: Public Record Report a problem | ||
| 8/30/2013 | Listing removed | $7,000$1/sqft |
Source: LuxHomesDenver.com Report a problem | ||
| 8/28/2013 | Listed for rent | $7,000$1/sqft |
Source: LuxHomesDenver.com Report a problem | ||
| 5/5/2013 | Listed for sale | $1,925,000+1.6%$272/sqft |
Source: HOUSEPAD LLP Report a problem | ||
| 2/9/2013 | Listing removed | $1,895,000+374.9%$268/sqft |
Source: Fuller Castle Pines Sotheby's International Realty #1109986 Report a problem | ||
| 4/28/2006 | Sold | $399,000$56/sqft |
Source: Public Record Report a problem | ||
| 5/5/2005 | Sold | $399,000$56/sqft |
Source: Public Record Report a problem | ||
Public tax history
| Year | Property taxes | Tax assessment |
|---|---|---|
| 2025 | $24,292 -0.8% | $186,690 -11.7% |
| 2024 | $24,485 +70.8% | $211,340 -1% |
| 2023 | $14,339 -3.6% | $213,390 +69.8% |
| 2022 | $14,881 | $125,650 -2.8% |
| 2021 | -- | $129,270 +4.4% |
| 2020 | $14,296 -5.1% | $123,770 |
| 2019 | $15,063 | $123,770 -3.6% |
| 2018 | $15,063 +5.6% | $128,430 |
| 2017 | $14,266 +83.8% | $128,430 -6.7% |
| 2016 | $7,761 -1.7% | $137,710 |
| 2015 | $7,897 +31.8% | $137,710 +38.7% |
| 2014 | $5,994 | $99,300 |
| 2013 | -- | $99,300 -21.1% |
| 2012 | -- | $125,780 |
| 2011 | -- | $125,780 |
Find assessor info on the county website
Neighborhood: 80108
Nearby homes

- $3,347,3004 bd6 ba6.7k sqft1045 Meteor Pl, Castle Rock, CO 80108Off Market
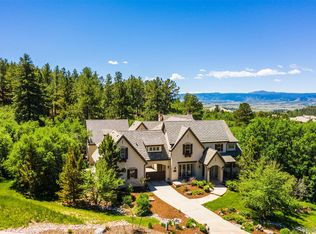
- $2,874,8007 bd7 ba9.2k sqft1041 Meteor Pl, Castle Rock, CO 80108Off Market
- $---- bd-- ba-- sqft1057 Meteor Pl, Castle Rock, CO 80108Off Market
- $4,374,2911.16 acres1057 Night Sky Ct, Castle Rock, CO 80108Off Market

- $---- bd-- ba-- sqft1047 Meteor Pl, Castle Rock, CO 80108Off Market
- $3,031,0004 bd5 ba6.7k sqft1039 Country Club Estates Dr, Castle Rock, CO 80108Off Market
- $4,258,2005 bd7 ba10k sqft1055 Night Sky Ct, Castle Rock, CO 80108Off Market
- $3,752,3004 bd7 ba7k sqft1049 Night Sky Ct, Castle Rock, CO 80108Off Market
Nearby schools
GreatSchools rating
- 7/10Buffalo Ridge Elementary SchoolGrades: PK-5Distance: 1 mi
- 9/10Rocky Heights Middle SchoolGrades: 6-8Distance: 4.2 mi
- 10/10Rock Canyon High SchoolGrades: 9-12Distance: 4.6 mi
Schools provided by the listing agent
- Elementary: Buffalo Ridge
- Middle: Rocky Heights
- High: Rock Canyon
- District: Douglas RE-1
Source: REcolorado as distributed by MLS GRID. This data may not be complete. We recommend contacting the local school district to confirm school assignments for this home.
Get a cash offer in 3 minutes
Find out how much your home could sell for in as little as 3 minutes with a no-obligation cash offer.
Estimated market value
$2,536,200
Get a cash offer in 3 minutes
Find out how much your home could sell for in as little as 3 minutes with a no-obligation cash offer.
Estimated market value
$2,536,200
- Colorado
- Douglas County
- Castle Rock
- 80108
- 1043 Meteor Place
Nearby cities
Nearby neighborhoods
Nearby zip codes
Other Castle Rock Topics
