This inviting ranch home offers an open-floor plan ideal for comfortable, easy living. Conveniently located near Washington University, Downtown Clayton, I-64, Highway 170, shopping, dining, and The Loop, it combines accessibility with everyday convenience. Upon entering, you’re welcomed by abundant natural light, rich wood floors, and fresh, neutral paint that create a warm and inviting atmosphere. The spacious living room features large windows overlooking the covered front porch and yard. An open-concept dining room provides an ideal setting for both casual meals and entertaining. The updated kitchen showcases rich wood cabinetry, attractive countertops, and direct access to the backyard deck—perfect for outdoor dining and relaxing. The serene primary bedroom with walk-in closet & en-suite bathroom opens directly to the deck, offering a peaceful retreat and an easy connection to the outdoors. Two additional bedrooms and a second full bathroom complete the main level. An attached one-car garage adds convenience and functionality to this wonderful home.
Active under contract
Listed by: Gladys Manion, Inc. • Carol Butler • 314-630-3165
$269,000
1043 Midland Blvd, Saint Louis, MO 63130
3beds
1,343sqft
Single Family Residence
Built in 1961
0.26 Acres Lot
$-- Zestimate®
$200/sqft
$-- HOA
What's special
Covered front porchAttached one-car garageFresh neutral paintUpdated kitchenRich wood floorsOpen-concept dining roomRich wood cabinetry
- 28 days
- 1,516
- 150
Likely to sell faster than
Zillow last checked:
Listing updated:
Listed by:
Carol Butler 314-630-3165,
Gladys Manion, Inc.,
Juli-Ann Felsher 314-303-3232,
Gladys Manion, Inc.
Source: MARIS,MLS#: 26051130 Originating MLS: St. Louis Association of REALTORS
Originating MLS: St. Louis Association of REALTORSFacts & features
Interior
Bedrooms & bathrooms
- Bedrooms: 3
- Bathrooms: 2
- Full bathrooms: 2
- Main level bathrooms: 2
- Main level bedrooms: 3
Primary bedroom
- Level: Main
- Area: 130
- Dimensions: 13x10
Bedroom 2
- Level: Main
- Area: 99
- Dimensions: 11x9
Bedroom 3
- Level: Main
- Area: 99
- Dimensions: 11x9
Dining room
- Level: Main
- Area: 130
- Dimensions: 13x10
Kitchen
- Level: Main
- Area: 120
- Dimensions: 12x10
Living room
- Level: Main
- Area: 234
- Dimensions: 18x13
Heating
- Forced Air
Cooling
- Central Air
Appliances
- Included: Dishwasher, Disposal, Gas Oven, Range, Refrigerator
- Laundry: Lower Level
Features
- Separate Dining
- Basement: Walk-Out Access
- Has fireplace: No
Interior area
- Total interior livable area: 1,343 sqft
- Finished area above ground: 1,343
Property
Parking
- Total spaces: 1
- Parking features: Garage - Attached
- Attached garage spaces: 1
Features
- Levels: One
- Patio & porch: Deck, Front Porch
Lot
- Size: 0.26 Acres
- Dimensions: 91 x 123
- Features: Corner Lot
Details
- Parcel number: 17J230202
- Special conditions: Standard
Construction
Type & style
- Home type: SingleFamily
- Architectural style: Traditional
- Property subtype: Single Family Residence
Materials
- Brick
Condition
- Year built: 1961
Utilities & green energy
- Electric: Ameren
- Sewer: Public Sewer
- Water: Public
- Utilities for property: Electricity Available
Community & HOA
Community
- Subdivision: City View Place Resub
HOA
- Has HOA: No
Location
- Region: Saint Louis
Financial & listing details
- Price per square foot: $200/sqft
- Tax assessed value: $303,500
- Annual tax amount: $3,927
- Date on market: 8/13/2026
- Cumulative days on market: 29 days
- Listing terms: Cash,Conventional
- Electric utility on property: Yes
Estimated market value
Not available
Estimated sales range
Not available
Not available
Price history
| Date | Event | Price |
|---|---|---|
| 8/23/2026 | Contingent | $269,000$200/sqft |
Source:  MARIS #26051130 Report a problem MARIS #26051130 Report a problem | ||
| 8/13/2026 | Listed for sale | $269,000$200/sqft |
Source: MARIS #26051130 Report a problem | ||
| 4/17/2006 | Sold | -- |
Source: Public Record Report a problem | ||
| 7/10/2003 | Sold | -- |
Source: Public Record Report a problem | ||
Public tax history
| Year | Property taxes | Tax assessment |
|---|---|---|
| 2025 | $3,927 +1.9% | $57,660 +6.8% |
| 2024 | $3,852 +0.1% | $53,980 |
| 2023 | $3,848 +15.3% | $53,980 +24% |
| 2022 | $3,336 +1% | $43,530 |
| 2021 | $3,302 -6.6% | $43,530 -4.3% |
| 2020 | $3,536 +16.6% | $45,470 |
| 2019 | $3,033 | $45,470 +25.2% |
| 2018 | $3,033 | $36,330 |
| 2017 | $3,033 -0.2% | $36,330 +19.9% |
| 2016 | $3,039 +14.5% | $30,290 |
| 2015 | $2,653 | $30,290 +14% |
| 2014 | $2,653 +11.3% | $26,570 |
| 2013 | $2,383 | $26,570 -9% |
| 2012 | -- | $29,200 |
| 2011 | -- | $29,200 -2.3% |
| 2010 | $2,366 +9.6% | $29,880 |
| 2009 | $2,159 -18.9% | $29,880 -20.3% |
| 2008 | $2,661 +10.3% | $37,500 |
| 2007 | $2,413 | $37,500 +15.8% |
| 2006 | $2,413 +0.6% | $32,390 |
| 2005 | $2,398 +37.5% | $32,390 +24.6% |
| 2003 | $1,744 +1% | $25,990 +23.6% |
| 2002 | $1,727 +9.1% | $21,030 |
| 2001 | $1,583 | $21,030 |
Find assessor info on the county website
Monthly payment
Est. payment
Payment breakdown
Explore the cost of this home by adjusting the details. Changes won't be saved.Climate risks
Neighborhood: 63130
Nearby schools
Schools provided by the listing agent
- Elementary: Flynn Park Elem.
- Middle: Brittany Woods
- High: University City Sr. High
Source: MARIS. This data may not be complete. We recommend contacting the local school district to confirm school assignments for this home.
- $377,9003 bd1 ba2k sqft7208 Chamberlain Ave, Saint Louis, MO 63130Off Market
- $134,0002 bd1 ba1.1k sqft1041 Midland Blvd, University City, MO 63130Off Market
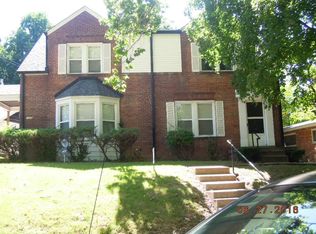
- $350,0002 bd1 ba2k sqft1039-1041 Midland Blvd, Saint Louis, MO 63130For Sale
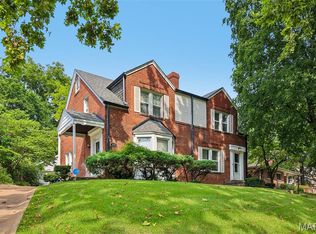
- $297,4002 bd1 ba2k sqft1039 Midland Blvd, Saint Louis, MO 63130Off Market
Similar homes
- $249,9003 bd2 ba1.1k sqft1272 Pennsylvania Ave, Saint Louis, MO 63130For Sale

 MLS ID #26044936, Heather A Reeves, RE/MAX Results. MARIS
 - $310,0004 bd2 ba1.8k sqft7816 Blackberry Ave, Saint Louis, MO 63130For Sale
 MLS ID #26047162, Rachel R Winckowski, RedKey Realty Leaders. MARIS
 - $280,0003 bd2 ba1.6k sqft10801 Canter Way Dr, Saint Louis, MO 63114For Sale
 MLS ID #26021343, Kathy G Renaud, Coldwell Banker Realty - Gundaker. MARIS
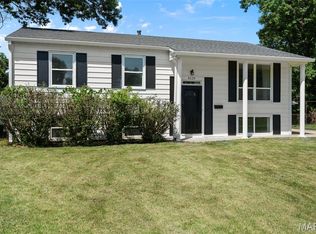
 - $265,0003 bd3 ba1.5k sqft4119 Diebold Ct, Saint Louis, MO 63125For Sale
 MLS ID #26052994, Elvis Niksic, Worth Clark Realty. MARIS
 - $254,9002 bd2 ba1.6k sqft14663 Rouvre Dr, Florissant, MO 63034For SaleMLS ID #26057717, Chris Burns, Landmark Realty Partners, LLC. MARIS
- $255,0003 bd2 ba912 sqft3711 Wabash Ave, Saint Louis, MO 63109For SaleMLS ID #26048936, Michelle Hable-Thies, Realty Executives of St. Louis. MARIS
- $289,9003 bd1 ba1.1k sqft907 Edgar Rd, Saint Louis, MO 63119For SaleMLS ID #26051735, Joe Geary, Nettwork Global. MARIS
- $270,0004 bd3 ba1.5k sqft2910 Wellington Dr, Florissant, MO 63033For SaleMLS ID #26041082, Shirley N Graves, Graves and Associates Development Group, LLC. MARIS
- $269,0003 bd1 ba1.4k sqft2300 Darla Dr, High Ridge, MO 63049For SaleMLS ID #26050766, Adam C Feise, Luetkenhaus Properties. MARIS
- $235,0003 bd2 ba1.4k sqft1610 Saint Anthony Ln, Florissant, MO 63033For SaleMLS ID #26055221, Peter Lu, EXP Realty, LLC. MARIS
- $250,0003 bd2 ba1.6k sqft160 Saint Patrick Ln, Florissant, MO 63031For SaleMLS ID #26049103, Laurie B Wuestling, Coldwell Banker Realty - Gundaker. MARIS
- $245,0003 bd1 ba1.1k sqft1127 Pembroke Dr, Saint Louis, MO 63119For SaleMLS ID #26029656, Julie A Thorngren, EXP Realty, LLC. MARIS
- $284,9003 bd2 ba1.2k sqft2002 Janiculum Dr, Fenton, MO 63026For SaleMLS ID #26052792, Robert L Biggs, Robert Biggs, REALTORS. MARIS
- $227,5003 bd1 ba1k sqft2349 Buller Dr, Saint Louis, MO 63114For SaleMLS ID #26036082, Kathy L Bradley, Keller Williams Realty West. MARIS
- $184,9003 bd2 ba1.8k sqft8142 January Ave, Saint Louis, MO 63134For SaleMLS ID #26053612, Adam Kustra, Intersection Real Estate. MARIS
- $360,0002 bd2 ba1.1k sqft5479 Clifton Ave, Saint Louis, MO 63109For SaleMLS ID #26058328, Robert J Breyley, Brey. MARIS
- $305,0003 bd2 ba1.6k sqft4626 Yorkchester Dr, Saint Louis, MO 63129For SaleMLS ID #26046771, Brueggemann Tadlock, Keller Williams Realty St. Louis. MARIS
- $229,9003 bd2 ba1.5k sqft3665 Santiago Dr, Florissant, MO 63033For SaleMLS ID #26047143, Robert Salmons, Entera Realty, LLC. MARIS
- $179,0003 bd2 ba1.3k sqft9715 Ridge Ave, Saint Louis, MO 63114For SaleMLS ID #26048169, Kimberli Armstrong, Legacy Realty & Associates, LLC. MARIS
- $149,9003 bd2 ba1.2k sqft2554 Ada Ave, Saint Louis, MO 63136For SaleMLS ID #26051948, Tiffany M McCadney-Woodard, Keller Williams Realty St. Louis. MARIS
