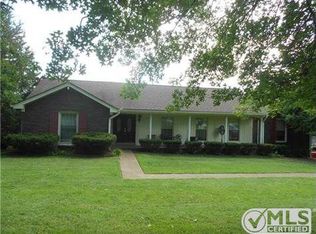
Welcome to a classic colonial build situated on nearly 1 acre! Enjoy the hot TN summers protected by the calming mature shade trees. Backing to Cedar Hill Park, you’ll find easy access to disc golf, mountain biking, a kids playground, ball fields, and more. In the home itself, there’s no shortage of space. We’re talking 3 levels of space! Large oversized bedrooms throughout. The main 2 levels contain 5 bedrooms, 4.5 baths, 1 living room with an open floor plan including the main kitchen, plus another separate living area or dining room. Below you’ll find a fully finished walkout basement / mother-in-law suite (INCOME POTENTIAL $$$). It includes a large full kitchen / living area, dining room, full bathroom, and room with a HUGE closet. The main floor and mother-in-law suite each have a wood burning fireplace for the chilly winter days. All this within an easy 10 mile drive of Broadway. *Ask for a list of property details* *$4500 lender credit with preferred lender*
Closed
$729,900
1043 Nesbitt Dr, Nashville, TN 37207
5beds
4,680sqft
Single Family Residence, Residential
Built in 1972
0.94 Acres Lot
$757,500 Zestimate®
$156/sqft
$6,248 Estimated rent
Home value
$757,500
$704,000 - $811,000
$6,248/mo
Zestimate® history
Owner options
List your home for rent
$6,248/mo
Rent Zestimate®
Find your next renter with Zillow Rental Manager. Plus, with online applications, you can quickly screen prospective tenants – for free.
$6,248/mo
Rent Zestimate®
Refinance and save
$4,310/mo
Est. payment
Refinancing to a lower rate could help reduce your monthly payments and save thousands over the life of the loan.
$4,310/mo
Est. payment
Explore your selling options
Work with a Zillow partner agent
Leverage their expertise and Zillow's premium Showcase listings to get your home seen by more buyers.
Get startedList with your own agent
Get your home in front of millions of buyers by listing it on Zillow.
Learn how to do itSell it yourself
Take full control of how buyers see your home on Zillow by listing For Sale by Owner (FSBO).
List your homeWhat's special
Wood burning fireplaceMountain bikingOpen floor planBall fieldsHuge closetClassic colonial buildLarge full kitchen
Zillow last checked:
Listing updated:
Listed by:
Cullum Stirling 615-882-4178,
The Hubner Group, LLC
Bought with:
Sonja Lowell, 336563
Compass RE
Source: RealTracs MLS as distributed by MLS GRID,MLS#: 2612889
Facts & features
Interior
Bedrooms & bathrooms
- Bedrooms: 5
- Bathrooms: 5
- Full bathrooms: 4
- 1/2 bathrooms: 1
- Main level bedrooms: 1
Bedroom 1
- Features: Suite
- Level: Suite
- Area: 247 Square Feet
- Dimensions: 19x13
Bedroom 2
- Features: Bath
- Level: Bath
- Area: 234 Square Feet
- Dimensions: 18x13
Bedroom 3
- Features: Walk-In Closet(s)
- Level: Walk-In Closet(s)
- Area: 240 Square Feet
- Dimensions: 16x15
Bedroom 4
- Features: Walk-In Closet(s)
- Level: Walk-In Closet(s)
- Area: 272 Square Feet
- Dimensions: 17x16
Bonus room
- Features: Basement Level
- Level: Basement Level
- Area: 320 Square Feet
- Dimensions: 20x16
Den
- Area: 240 Square Feet
- Dimensions: 20x12
Dining room
- Features: Formal
- Level: Formal
- Area: 352 Square Feet
- Dimensions: 22x16
Kitchen
- Features: Eat-in Kitchen
- Level: Eat-in Kitchen
- Area: 308 Square Feet
- Dimensions: 22x14
Living room
- Features: Combination
- Level: Combination
- Area: 375 Square Feet
- Dimensions: 25x15
Heating
- Central
Cooling
- Central Air
Appliances
- Included: Dishwasher, Microwave, Refrigerator, Built-In Electric Oven, Built-In Electric Range
Features
- Ceiling Fan(s), In-Law Floorplan, Walk-In Closet(s), High Speed Internet
- Flooring: Carpet, Wood, Tile
- Basement: Apartment
- Number of fireplaces: 3
- Fireplace features: Wood Burning
Interior area
- Total structure area: 4,680
- Total interior livable area: 4,680 sqft
- Finished area above ground: 3,120
- Finished area below ground: 1,560
Property
Parking
- Total spaces: 5
- Parking features: Asphalt
- Uncovered spaces: 5
Features
- Levels: Three Or More
- Stories: 2
- Patio & porch: Porch, Covered, Deck
Lot
- Size: 0.94 Acres
- Dimensions: 100 x 422
- Features: Level, Views
Details
- Parcel number: 04201004200
- Special conditions: Standard
Construction
Type & style
- Home type: SingleFamily
- Architectural style: Colonial
- Property subtype: Single Family Residence, Residential
Materials
- Brick
- Roof: Shingle
Condition
- New construction: No
- Year built: 1972
Utilities & green energy
- Sewer: Public Sewer
- Water: Public
- Utilities for property: Water Available, Cable Connected
Community & HOA
Community
- Security: Carbon Monoxide Detector(s), Fire Alarm, Smoke Detector(s)
- Subdivision: Ozark Hills
HOA
- Has HOA: No
Location
- Region: Nashville
Financial & listing details
- Price per square foot: $156/sqft
- Tax assessed value: $731,000
- Annual tax amount: $3,205
- Date on market: 2/22/2024
Price history
| Date | Event | Price |
|---|---|---|
| 5/24/2024 | Sold | $729,900$156/sqft |
Source:  RealTracs MLS as distributed by MLS GRID #2612889 Report a problem RealTracs MLS as distributed by MLS GRID #2612889 Report a problem | ||
| 5/10/2024 | Pending sale | $729,900$156/sqft |
Source: RealTracs MLS as distributed by MLS GRID #2612889 Report a problem | ||
| 4/24/2024 | Contingent | $729,900$156/sqft |
Source: RealTracs MLS as distributed by MLS GRID #2612889 Report a problem | ||
| 4/2/2024 | Price change | $729,900-1.4%$156/sqft |
Source: RealTracs MLS as distributed by MLS GRID #2612889 Report a problem | ||
| 2/22/2024 | Listed for sale | $739,900+64.4%$158/sqft |
Source: RealTracs MLS as distributed by MLS GRID #2612889 Report a problem | ||
| 8/11/2023 | Sold | $450,000-31.8%$96/sqft |
Source: Public Record Report a problem | ||
| 4/27/2023 | Listed for sale | $660,000+0.8%$141/sqft |
Source: RealTracs MLS as distributed by MLS GRID #2489698 Report a problem | ||
| 3/3/2023 | Contingent | $655,000$140/sqft |
Source: RealTracs MLS as distributed by MLS GRID #2489698 Report a problem | ||
| 2/21/2023 | Listed for sale | $655,000-6.4%$140/sqft |
Source: RealTracs MLS as distributed by MLS GRID #2489698 Report a problem | ||
| 12/22/2022 | Listing removed | -- |
Source: RealTracs MLS as distributed by MLS GRID #2463092 Report a problem | ||
| 12/19/2022 | Price change | $699,900-9.1%$150/sqft |
Source: RealTracs MLS as distributed by MLS GRID #2463092 Report a problem | ||
| 12/17/2022 | Price change | $769,900-2.5%$165/sqft |
Source: RealTracs MLS as distributed by MLS GRID #2463092 Report a problem | ||
| 12/2/2022 | Listed for sale | $789,900-21%$169/sqft |
Source: RealTracs MLS as distributed by MLS GRID #2463092 Report a problem | ||
| 11/18/2022 | Listing removed | -- |
Source: RealTracs MLS as distributed by MLS GRID #2428356 Report a problem | ||
| 11/2/2022 | Price change | $999,900-13.1%$214/sqft |
Source: RealTracs MLS as distributed by MLS GRID #2428356 Report a problem | ||
| 9/14/2022 | Listed for sale | $1,150,000+121.2%$246/sqft |
Source: RealTracs MLS as distributed by MLS GRID #2428356 Report a problem | ||
| 2/22/2022 | Sold | $520,000+131.6%$111/sqft |
Source: Public Record Report a problem | ||
| 2/19/2004 | Sold | $224,500$48/sqft |
Source: Public Record Report a problem | ||
Public tax history
| Year | Property taxes | Tax assessment |
|---|---|---|
| 2025 | $5,084 +18.7% | $182,750 +24.7% |
| 2024 | $4,282 +33.6% | $146,550 +33.6% |
| 2023 | $3,205 | $109,700 |
| 2022 | $3,205 -1% | $109,700 |
| 2021 | $3,239 +3.4% | $109,700 +32.6% |
| 2020 | $3,134 +37.5% | $82,725 |
| 2019 | $2,279 | $82,725 |
| 2018 | $2,279 | $82,725 |
| 2017 | $2,279 | $82,725 +44.5% |
| 2016 | $2,279 +1.5% | $57,250 |
| 2015 | $2,246 | $57,250 |
| 2014 | $2,246 | $57,250 |
| 2013 | -- | $57,250 -8.8% |
| 2012 | -- | $62,775 |
| 2011 | -- | $62,775 |
| 2010 | -- | $62,775 |
| 2009 | -- | $62,775 +13.5% |
| 2008 | -- | $55,325 |
| 2007 | -- | $55,325 |
| 2006 | -- | -- |
| 2005 | -- | -- |
| 2004 | -- | -- |
| 2003 | -- | -- |
| 2002 | -- | -- |
| 2001 | -- | -- |
| 2000 | -- | -- |
Find assessor info on the county website
Neighborhood: Ozark Hills
Nearby homes
- $438,2004 bd1 ba2.8k sqft1039 Nesbitt Dr, Nashville, TN 37207Off Market
- $511,0004 bd3 ba2.8k sqft1047 Nesbitt Dr, Nashville, TN 37207Off Market
- $566,0003 bd4 ba2.3k sqft1035 Nesbitt Dr, Nashville, TN 37207Off Market
- $516,8003 bd3 ba1.9k sqft700 Nesbitt Ct, Nashville, TN 37207Off Market

- $566,4003 bd2 ba3.1k sqft1031 Nesbitt Dr, Nashville, TN 37207Off Market
- $459,3004 bd1 ba2.4k sqft704 Nesbitt Ct, Nashville, TN 37207Off Market
- $483,8004 bd2 ba2.6k sqft1038 Nesbitt Dr, Nashville, TN 37207Off Market
- $616,2003 bd3 ba3.5k sqft701 Nesbitt Ct, Nashville, TN 37207Off Market
Nearby schools
GreatSchools rating
- 4/10Bellshire Elementary Design CenterGrades: PK-5Distance: 1 mi
- 4/10Madison Middle PrepGrades: 6-8Distance: 1.8 mi
- 4/10Hunters Lane Comp High SchoolGrades: 9-12Distance: 0.5 mi
Schools provided by the listing agent
- Elementary: Bellshire Elementary Design Center
- Middle: Madison Middle
- High: Hunters Lane Comp High School
Source: RealTracs MLS as distributed by MLS GRID. This data may not be complete. We recommend contacting the local school district to confirm school assignments for this home.
Get a cash offer in 3 minutes
Find out how much your home could sell for in as little as 3 minutes with a no-obligation cash offer.
Estimated market value
$757,500
Get a cash offer in 3 minutes
Find out how much your home could sell for in as little as 3 minutes with a no-obligation cash offer.
Estimated market value
$757,500
- Tennessee
- Davidson County
- Nashville
- 37207
- Ozark Hills
- 1043 Nesbitt Dr
Nearby cities
Nearby neighborhoods
Nearby zip codes
Other Nashville Topics
