You don’t want to miss this beautiful home sitting on 1.5 acres with a ranch style fenced backyard, mature trees and seasonal creek. Enjoy the Texas heat cooling off in the oversized saltwater diving swimming pool with stone waterfall, diving rock and water features and winters in the heated spa.
As you enter the massive entryway, you’ll see the Formal Living Room connected to the Formal Dining area accessible to the kitchen. Moving to the back you’ll enter the family-living area that has a corner stone wood-burning fireplace and overlooks the backyard, pool, stocked pond and heavily treed private space.
The open concept kitchen features a double oven, walk in pantry, granite counter tops, island for plenty of counter space and serving bar that serves the attached Breakfast Nook.
Downstairs you’ll find 3 bedrooms split from the LARGE Main Suite with ensuite, an office, formal dining room, 2 living areas and a large laundry room. Upstairs is a large bedroom, full bath and game-living room.
The attached oversized 2-car garage connected to the additional 1 car garage provides plenty of covered parking and storage.
ALL INFORMATION AS BEST WE CAN. BUYER & AGENT TO CONFIRM ALL DIMENSIONS & DESCRIPTIONS
Feel free to request a Highlight summary
Sold
Price Unknown
1043 Oak Creek Cir, Royse City, TX 75189
5beds
4,215sqft
Single Family Residence
Built in 2006
1.51 Acres Lot
$621,900 Zestimate®
$--/sqft
$5,138 Estimated rent
Home value
$621,900
$572,000 - $678,000
$5,138/mo
Zestimate® history
Owner options
List your home for rent
$5,138/mo
Rent Zestimate®
Find your next renter with Zillow Rental Manager. Plus, with online applications, you can quickly screen prospective tenants – for free.
$5,138/mo
Rent Zestimate®
Refinance and save
Refinancing to a lower rate could help reduce your monthly payments and save thousands over the life of the loan.
Explore your selling options
Work with a Zillow partner agent
Leverage their expertise and Zillow's premium Showcase listings to get your home seen by more buyers.
Get startedList with your own agent
Get your home in front of millions of buyers by listing it on Zillow.
Learn how to do itSell it yourself
Take full control of how buyers see your home on Zillow by listing For Sale by Owner (FSBO).
List your homeWhat's special
Zillow last checked:
Listing updated:
Listed by:
Tom Taylor 0467522 214-534-2002,
Taylor Real Estate & Mortgage 214-534-2002
Bought with:
Ronnie Sterling
Regal, REALTORS
Source: NTREIS,MLS#: 20916533
Facts & features
Interior
Bedrooms & bathrooms
- Bedrooms: 5
- Bathrooms: 5
- Full bathrooms: 4
- 1/2 bathrooms: 1
Primary bedroom
- Features: Ceiling Fan(s), Double Vanity, En Suite Bathroom, Garden Tub/Roman Tub, Linen Closet, Separate Shower, Walk-In Closet(s)
- Level: First
- Dimensions: 25 x 16
Bedroom
- Features: Ceiling Fan(s), Walk-In Closet(s)
- Level: First
- Dimensions: 14 x 12
Bedroom
- Features: Ceiling Fan(s), En Suite Bathroom, Walk-In Closet(s)
- Level: First
- Dimensions: 13 x 12
Bedroom
- Features: Ceiling Fan(s), Walk-In Closet(s)
- Level: First
- Dimensions: 15 x 10
Bedroom
- Features: Ceiling Fan(s), Walk-In Closet(s)
- Level: Second
- Dimensions: 21 x 13
Breakfast room nook
- Features: Breakfast Bar, Ceiling Fan(s), Pantry
- Level: First
- Dimensions: 13 x 11
Dining room
- Level: First
- Dimensions: 13 x 12
Family room
- Features: Ceiling Fan(s), Fireplace
- Level: First
- Dimensions: 21 x 21
Game room
- Features: Ceiling Fan(s)
- Level: Second
- Dimensions: 26 x 26
Kitchen
- Features: Breakfast Bar, Built-in Features, Granite Counters, Kitchen Island, Pantry, Walk-In Pantry
- Level: First
- Dimensions: 14 x 13
Laundry
- Features: Linen Closet
- Level: First
- Dimensions: 12 x 9
Living room
- Level: First
- Dimensions: 13 x 12
Office
- Features: Ceiling Fan(s), Other
- Level: First
- Dimensions: 13 x 12
Heating
- Central, Electric, Fireplace(s)
Cooling
- Central Air, Ceiling Fan(s), Electric, Multi Units
Appliances
- Included: Double Oven, Dishwasher, Electric Cooktop, Electric Oven, Electric Water Heater, Disposal, Microwave, Vented Exhaust Fan
- Laundry: Washer Hookup, Electric Dryer Hookup, Laundry in Utility Room
Features
- Cable TV
- Flooring: Carpet, Ceramic Tile, Engineered Hardwood
- Windows: Window Coverings
- Has basement: No
- Number of fireplaces: 1
- Fireplace features: Family Room, Raised Hearth, Stone
Interior area
- Total interior livable area: 4,215 sqft
Property
Parking
- Total spaces: 3
- Parking features: Additional Parking, Garage, Garage Door Opener
- Attached garage spaces: 3
Features
- Levels: Two
- Stories: 2
- Patio & porch: Covered
- Exterior features: Rain Gutters
- Pool features: Gunite, Heated, In Ground, Outdoor Pool, Pool, Pool Sweep, Pool/Spa Combo, Salt Water, Waterfall, Water Feature
- Fencing: Back Yard,Metal,Pipe,Wire
Lot
- Size: 1.51 Acres
- Features: Cul-De-Sac, Landscaped, Pond on Lot, Many Trees, Subdivision, Sprinkler System
Details
- Parcel number: 132164
Construction
Type & style
- Home type: SingleFamily
- Architectural style: Traditional,Detached
- Property subtype: Single Family Residence
Materials
- Brick
- Foundation: Pillar/Post/Pier, Slab
- Roof: Composition
Condition
- Year built: 2006
Utilities & green energy
- Sewer: Aerobic Septic
- Water: Public
- Utilities for property: Electricity Connected, Propane, Septic Available, Underground Utilities, Water Available, Cable Available
Community & HOA
Community
- Subdivision: Oak Creek Estates
HOA
- Has HOA: No
Location
- Region: Royse City
Financial & listing details
- Tax assessed value: $641,360
- Annual tax amount: $12,265
- Date on market: 4/26/2025
- Cumulative days on market: 37 days
- Listing terms: Cash,Conventional,FHA,VA Loan
- Electric utility on property: Yes
Price history
| Date | Event | Price |
|---|---|---|
| 6/26/2025 | Sold | -- |
Source: NTREIS #20916533 Report a problem | ||
| 6/13/2025 | Pending sale | $775,000$184/sqft |
Source: NTREIS #20916533 Report a problem | ||
| 6/3/2025 | Contingent | $775,000$184/sqft |
Source: NTREIS #20916533 Report a problem | ||
| 5/5/2025 | Price change | $775,000-5.5%$184/sqft |
Source: NTREIS #20916533 Report a problem | ||
| 4/26/2025 | Listed for sale | $820,000$195/sqft |
Source: NTREIS #20916533 Report a problem | ||
Public tax history
| Year | Property taxes | Tax assessment |
|---|---|---|
| 2025 | $3,466 -4% | $641,360 -7% |
| 2024 | $3,611 +7.9% | $689,484 +10% |
| 2023 | $3,346 +3% | $626,804 +10% |
| 2022 | $3,249 -5.6% | $569,822 +10% |
| 2021 | $3,441 -1.2% | $518,020 +5.7% |
| 2020 | $3,483 -2.9% | $490,000 +0.9% |
| 2019 | $3,587 +8.7% | $485,730 +10% |
| 2018 | $3,301 +9% | $441,573 +10% |
| 2017 | $3,027 -0.2% | $401,430 |
| 2016 | $3,032 +5.6% | $401,430 -7.3% |
| 2015 | $2,871 | $433,200 +15.2% |
| 2014 | $2,871 | $376,140 +11.8% |
| 2013 | -- | $336,540 +4.5% |
| 2012 | -- | $322,090 -1.3% |
| 2011 | -- | $326,240 +1.3% |
| 2010 | -- | $322,090 +5.3% |
| 2009 | -- | $306,000 -13.4% |
| 2008 | -- | $353,150 +21.6% |
| 2007 | -- | $290,460 +868.2% |
| 2006 | -- | $30,000 |
Find assessor info on the county website
Neighborhood: 75189
Nearby homes
- $688,100-- bd-- ba4.7k sqft1069 Oak Creek Cir, Royse City, TX 75189Off Market
- $557,7003 bd3 ba3.1k sqft1041 Oak Creek Cir, Royse City, TX 75189Off Market

- $646,700-- bd-- ba4k sqft1071 Oak Creek Cir, Royse City, TX 75189Off Market
- $532,8004 bd2 ba2.8k sqft8851 County Road 2584, Royse City, TX 75189Off Market
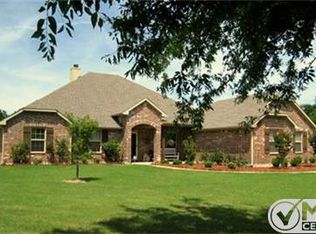
- $--4 bd2 ba2.4k sqft8855 County Road 2584, Royse City, TX 75189Sold
- $591,9004 bd4 ba2.9k sqft1087 Oak Creek Cir, Royse City, TX 75189Off Market
- $561,500-- bd-- ba2.9k sqft6029 Pin Oak Ct, Royse City, TX 75189Off Market
- $495,4004 bd3 ba2.6k sqft6039 Pin Oak Ct, Royse City, TX 75189Off Market
Nearby schools
GreatSchools rating
- 6/10W R (Bill) Fort Elementary SchoolGrades: PK-5Distance: 3.6 mi
- 4/10Royse City Middle SchoolGrades: 6-8Distance: 5.1 mi
- 5/10Royse City High SchoolGrades: 9-12Distance: 3.7 mi
Schools provided by the listing agent
- Elementary: Fort
- Middle: Royse City
- High: Royse City
- District: Royse City ISD
Source: NTREIS. This data may not be complete. We recommend contacting the local school district to confirm school assignments for this home.
Get a cash offer in 3 minutes
Find out how much your home could sell for in as little as 3 minutes with a no-obligation cash offer.
Estimated market value
$621,900
Get a cash offer in 3 minutes
Find out how much your home could sell for in as little as 3 minutes with a no-obligation cash offer.
Estimated market value
$621,900
- Texas
- Hunt County
- Royse City
- 75189
- 1043 Oak Creek Cir
Nearby cities
Nearby neighborhoods
Nearby zip codes
Other Royse City Topics
