Welcome to this beautiful home in the sought-after Centennial South community, where outdoor living takes center stage. Enjoy barbecues, bonfires, and breathtaking sunsets from the expansive patio, complete with a bar and TV that stays with the home. The professionally landscaped backyard is fully fenced and offers stunning water views from multiple vantage points-a perfect setting for relaxation and entertaining. The scenic pond is a favorite spot for fishing, making it a peaceful retreat for all ages. Step inside to discover a thoughtfully designed open-concept living space. The great room flows seamlessly into the eat-in kitchen, featuring hardwood floors, a center island with granite countertops, stainless steel appliances, and a walk-in pantry. A charming coffee bar area adds extra character, while a rear mudroom provides convenient access to the garage. Upstairs, the luxurious owner's suite boasts double doors, a tray ceiling, and a spa-like bath with tile floors, double sinks, a soaker tub, and a separate shower. The laundry room is also conveniently located on the upper level. The finished basement adds impressive additional living space, complete with a custom bar, a separate room with a decorative barn door, and ample storage. This vibrant neighborhood is packed with amenities, including a community pool, park, dog park, playground, tennis courts, basketball courts, walking trails, and a clubhouse that can be rented out. Whether you're enjoying summer fun at the pool or winter adventures on the sledding hill, this neighborhood has something for everyone. Conveniently located near shopping, dining, Route 31, and the Monon Trail, this home offers the perfect blend of comfort, style, and convenience. Don't miss the opportunity to make this incredible home yours!
Sold
$701,500
1043 Palomar Dr, Westfield, IN 46074
4beds
4,367sqft
Residential, Single Family Residence
Built in 2010
0.28 Acres Lot
$722,000 Zestimate®
$161/sqft
$3,930 Estimated rent
Home value
$722,000
$679,000 - $765,000
$3,930/mo
Zestimate® history
Owner options
List your home for rent
$3,930/mo
Rent Zestimate®
Find your next renter with Zillow Rental Manager. Plus, with online applications, you can quickly screen prospective tenants – for free.
$3,930/mo
Rent Zestimate®
Refinance and save
$3,722/mo
Est. payment
Refinancing to a lower rate could help reduce your monthly payments and save thousands over the life of the loan.
$3,722/mo
Est. payment
Explore your selling options
Work with a Zillow partner agent
Leverage their expertise and Zillow's premium Showcase listings to get your home seen by more buyers.
Get startedList with your own agent
Get your home in front of millions of buyers by listing it on Zillow.
Learn how to do itSell it yourself
Take full control of how buyers see your home on Zillow by listing For Sale by Owner (FSBO).
List your homeWhat's special
Scenic pondFinished basementExpansive patioOpen-concept living spaceStunning water viewsSpa-like bathCharming coffee bar area
Zillow last checked:
Listing updated:
Listed by:
Kelly Burns 317-441-2455,
Berkshire Hathaway Home
Bought with:
Noelle Hans-Daniels
The Agency Indy
Source: MIBOR as distributed by MLS GRID,MLS#: 22029839
Facts & features
Interior
Bedrooms & bathrooms
- Bedrooms: 4
- Bathrooms: 4
- Full bathrooms: 2
- 1/2 bathrooms: 2
- Main level bathrooms: 1
Primary bedroom
- Features: Carpet
- Level: Upper
- Area: 323 Square Feet
- Dimensions: 19x17
Bedroom 2
- Features: Carpet
- Level: Upper
- Area: 143 Square Feet
- Dimensions: 13x11
Bedroom 3
- Features: Carpet
- Level: Upper
- Area: 156 Square Feet
- Dimensions: 13x12
Bedroom 4
- Features: Carpet
- Level: Upper
- Area: 121 Square Feet
- Dimensions: 11x11
Bonus room
- Features: Carpet
- Level: Basement
- Area: 176 Square Feet
- Dimensions: 16x11
Breakfast room
- Features: Hardwood
- Level: Main
- Area: 160 Square Feet
- Dimensions: 16x10
Dining room
- Features: Carpet
- Level: Main
- Area: 120 Square Feet
- Dimensions: 12x10
Family room
- Features: Carpet
- Level: Basement
- Area: 448 Square Feet
- Dimensions: 28x16
Great room
- Features: Carpet
- Level: Main
- Area: 306 Square Feet
- Dimensions: 18x17
Kitchen
- Features: Hardwood
- Level: Main
- Area: 187 Square Feet
- Dimensions: 17x11
Laundry
- Features: Vinyl
- Level: Upper
- Area: 78 Square Feet
- Dimensions: 13x6
Mud room
- Features: Hardwood
- Level: Main
- Area: 100 Square Feet
- Dimensions: 10x10
Office
- Features: Carpet
- Level: Main
- Area: 121 Square Feet
- Dimensions: 11x11
Play room
- Features: Carpet
- Level: Basement
- Area: 136 Square Feet
- Dimensions: 17x8
Heating
- Forced Air, Natural Gas
Appliances
- Included: Dishwasher, Dryer, Disposal, Gas Water Heater, MicroHood, Gas Oven, Refrigerator, Washer, Water Softener Owned
- Laundry: Upper Level
Features
- Tray Ceiling(s), Kitchen Island, Entrance Foyer, Ceiling Fan(s), Hardwood Floors, Eat-in Kitchen, Pantry, Walk-In Closet(s)
- Flooring: Hardwood
- Basement: Ceiling - 9+ feet,Finished
- Number of fireplaces: 1
- Fireplace features: Great Room, Wood Burning
Interior area
- Total structure area: 4,367
- Total interior livable area: 4,367 sqft
- Finished area below ground: 1,432
Property
Parking
- Total spaces: 3
- Parking features: Attached
- Attached garage spaces: 3
- Details: Garage Parking Other(Garage Door Opener)
Features
- Levels: Two
- Stories: 2
- Patio & porch: Covered, Patio
- Exterior features: Sprinkler System
- Fencing: Fenced,Fence Full Rear
- Has view: Yes
- On waterfront: Yes
- Waterfront features: Pond, Water View, Waterfront
Lot
- Size: 0.28 Acres
- Features: Sidewalks, Mature Trees
Details
- Parcel number: 290915020039000015
- Horse amenities: None
Construction
Type & style
- Home type: SingleFamily
- Architectural style: Traditional
- Property subtype: Residential, Single Family Residence
Materials
- Cement Siding
- Foundation: Concrete Perimeter
Condition
- New construction: No
- Year built: 2010
Details
- Builder name: Estridge
Utilities & green energy
- Water: Municipal/City
- Utilities for property: Electricity Connected
Community & HOA
Community
- Subdivision: Centennial South
HOA
- Has HOA: Yes
- HOA fee: $230 quarterly
Location
- Region: Westfield
Financial & listing details
- Price per square foot: $161/sqft
- Tax assessed value: $572,900
- Annual tax amount: $6,308
- Date on market: 4/3/2025
- Cumulative days on market: 3 days
- Electric utility on property: Yes
Price history
| Date | Event | Price |
|---|---|---|
| 6/3/2025 | Sold | $701,500+3.2%$161/sqft |
Source:  MIBOR as distributed by MLS GRID #22029839 Report a problem MIBOR as distributed by MLS GRID #22029839 Report a problem | ||
| 4/5/2025 | Pending sale | $679,900$156/sqft |
Source: MIBOR as distributed by MLS GRID #22029839 Report a problem | ||
| 4/3/2025 | Listed for sale | $679,900+22.5%$156/sqft |
Source: MIBOR as distributed by MLS GRID #22029839 Report a problem | ||
| 2/28/2022 | Sold | $555,000+2.8%$127/sqft |
Source: MIBOR as distributed by MLS GRID #21835924 Report a problem | ||
| 2/6/2022 | Pending sale | $539,900$124/sqft |
Source: MIBOR as distributed by MLS GRID #21835924 Report a problem | ||
| 2/3/2022 | Listed for sale | $539,900+31.8%$124/sqft |
Source: MIBOR as distributed by MLS GRID #21835924 Report a problem | ||
| 5/24/2018 | Sold | $409,500-1.3%$94/sqft |
Source: MIBOR as distributed by MLS GRID #21549552 Report a problem | ||
| 5/22/2018 | Pending sale | $414,900$95/sqft |
Source: Keller Williams Indpls Metro N #21549552 Report a problem | ||
| 4/30/2018 | Listed for sale | $414,900$95/sqft |
Source: Keller Williams Indpls Metro N #21549552 Report a problem | ||
| 4/3/2018 | Pending sale | $414,900$95/sqft |
Source: Keller Williams Indpls Metro N #21549552 Report a problem | ||
| 3/6/2018 | Listed for sale | $414,900$95/sqft |
Source: Keller Williams Indpls Metro N #21549552 Report a problem | ||
Public tax history
| Year | Property taxes | Tax assessment |
|---|---|---|
| 2025 | $6,177 -1.1% | $572,900 +5.1% |
| 2024 | $6,243 +14.3% | $545,100 -0.4% |
| 2023 | $5,462 -45.8% | $547,200 +16.5% |
| 2022 | $10,071 +7.3% | $469,500 +9.2% |
| 2021 | $9,382 +0.7% | $429,800 +8.3% |
| 2020 | $9,319 +99.4% | $396,800 +0.7% |
| 2019 | $4,673 +10.6% | $394,200 +3.2% |
| 2018 | $4,227 +2.5% | $381,900 +2.1% |
| 2017 | $4,122 +2.9% | $374,000 +2.6% |
| 2016 | $4,005 -0.7% | $364,700 +2.1% |
| 2014 | $4,033 +0.1% | $357,300 +0.1% |
| 2013 | $4,031 +2.2% | $357,100 +2.1% |
| 2012 | $3,944 -2.4% | $349,600 -2.4% |
| 2011 | $4,043 +95% | $358,200 +405.2% |
| 2010 | $2,073 +26.9% | $70,900 |
| 2009 | $1,633 +14328.6% | $70,900 +11716.7% |
| 2007 | $11 -1.4% | $600 |
| 2006 | $11 | $600 |
Find assessor info on the county website
Neighborhood: 46074
Nearby homes
- $554,2005 bd4 ba4.4k sqft1057 Palomar Dr, Westfield, IN 46074Off Market
- $779,0004 bd6 ba5.6k sqft1029 Palomar Dr, Westfield, IN 46074Off Market
- $---- bd-- ba-- sqft1030 Palomar Dr, Westfield, IN 46074Off Market
- $650,0004 bd3 ba3.5k sqft1062 Palomar Dr, Westfield, IN 46074Sold
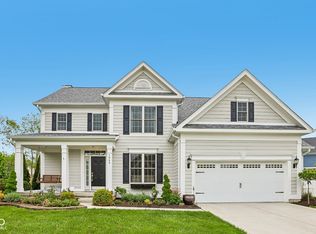
- $665,9004 bd4 ba4.2k sqft1002 Palomar Dr, Westfield, IN 46074Off Market
- $669,6003 bd2 ba3.6k sqft1015 Palomar Dr, Westfield, IN 46074Off Market
- $541,4003 bd3 ba3.4k sqft1101 Somerville Dr, Westfield, IN 46074Off Market
- $637,5005 bd3 ba3.5k sqft1111 Somerville Dr, Westfield, IN 46074Off Market
Nearby schools
GreatSchools rating
- 8/10Maple Glen ElementaryGrades: PK-4Distance: 2.5 mi
- 9/10Westfield Middle SchoolGrades: 7-8Distance: 4 mi
- 10/10Westfield High SchoolGrades: 9-12Distance: 4.3 mi
Schools provided by the listing agent
- Elementary: Maple Glen Elementary
- Middle: Westfield Middle School
- High: Westfield High School
Source: MIBOR as distributed by MLS GRID. This data may not be complete. We recommend contacting the local school district to confirm school assignments for this home.
Get a cash offer in 3 minutes
Find out how much your home could sell for in as little as 3 minutes with a no-obligation cash offer.
Estimated market value
$722,000
Get a cash offer in 3 minutes
Find out how much your home could sell for in as little as 3 minutes with a no-obligation cash offer.
Estimated market value
$722,000
- Indiana
- Hamilton County
- Westfield
- 46074
- 1043 Palomar Dr
Nearby cities
Nearby zip codes
Other Westfield Topics
