Skip main navigation
Sold for $220,000
  • $220,000

    1043 Pert Ln, Holiday, FL 34691

    2beds
    905sqft
    Single Family Residence
    Built in 1968
    5,580 Square Feet Lot
    $215,200 Zestimate®
    $243/sqft
    $1,527 Estimated rent

    Home value

    $215,200

    $200,000 - $228,000

    $1,527/mo

    Zestimate® history
    Loading
    Loading...

    Owner options

    List your home for rent

    $1,527/mo

    Rent Zestimate®

    Find your next renter with Zillow Rental Manager. Plus, with online applications, you can quickly screen prospective tenants – for free.

    Learn more

    $1,527/mo

    Rent Zestimate®

    Refinance and save

    $1,561/mo

    Est. payment

    Refinancing to a lower rate could help reduce your monthly payments and save thousands over the life of the loan.

    See today's rates

    $1,561/mo

    Est. payment

    Explore your selling options

    Work with a Zillow partner agent

    Leverage their expertise and Zillow's premium Showcase listings to get your home seen by more buyers.

    Get started

    List with your own agent

    Get your home in front of millions of buyers by listing it on Zillow.

    Learn how to do it

    Sell it yourself

    Take full control of how buyers see your home on Zillow by listing For Sale by Owner (FSBO).

    List your home

    What's special


    Fenced-in yardSliding glass doorImpact windowsClose to the sunNew paint throughoutSolid upgradesNew roof installed
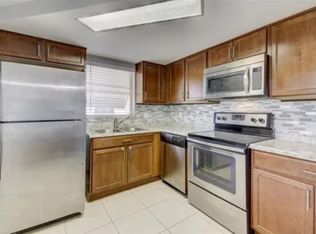
    Welcome to your potential canvas for creativity in Holiday, Florida! This delightful home offers a fantastic opportunity to design and personalize your dream living space. While it requires some TLC in the kitchen and bathrooms as well as new paint throughout, this residence boasts a strong foundation and numerous upgrades that provide both peace of mind and a solid starting point for your renovations. Located just minutes from the beach, this property ensures you're always close to the sun, sand, and surf, making it an ideal spot for coastal living enthusiasts. Anclote Park offering a slice of paradise just a short 5-minute drive away. Imagine spending your weekends immersed in nature's beauty, with sandy shores, a fishing pier, and a convenient boat ramp awaiting your exploration. Despite needing updates in certain areas, this home has received significant attention to its infrastructure over the years. With a new roof installed in 2019 and a range of enhancements made in 2008—including a new A/C system with complete duct work, impact windows and doors professionally tinted for energy efficiency, as well as a sliding glass door, and a storm-ready garage door—the property is equipped with modern amenities designed to enhance comfort and security. Additionally, the electrical panel box was recently replaced, ensuring reliability and safety for years to come. Inside, you'll find a cozy layout with two bedrooms, one and a half baths, and a convenient one-car garage. The fenced-in yard provides privacy and a safe haven for outdoor activities or relaxation. While the kitchen and bathrooms await your personal touch, the terrazzo flooring throughout the home adds character and charm. Should you desire a different flooring option, the opportunity for customization is yours to explore. With its prime location, solid upgrades, and endless potential, this home offers the perfect canvas for creating the Florida retreat of your dreams. Embrace the opportunity to infuse your style and vision into every corner of this charming property. Schedule a viewing today and start imagining the possibilities!

    Zillow last checked:

    Listing updated:

    Listing Provided by:

    Christa Setzer 727-420-2554,

    SIGNATURE REALTY ASSOCIATES 813-689-3115

    Bought with:

    Paul Jackson, 3405867

    LOKATION

    Source: Stellar MLS,MLS#: T3503906MLS LogoOriginating MLS: Tampa

    Facts & features

    Interior

    Bedrooms & bathrooms
    • Bedrooms: 2
    • Bathrooms: 2
    • Full bathrooms: 1
    • 1/2 bathrooms: 1
    Primary bedroom
    • Features: Built-in Closet
    • Level: First
    Bedroom 1
    • Features: Built-in Closet
    • Level: First
    Bathroom 1
    • Level: First
    Bathroom 2
    • Level: First
    Kitchen
    • Level: First
    Living room
    • Level: First
    Heating
    • Central
    Cooling
    • Central Air
    Appliances
    • Included: Refrigerator
    • Laundry: In Garage
    Features
    • Living Room/Dining Room Combo
    • Flooring: Terrazzo
    • Windows: Shades
    • Has fireplace: No
    Interior area
    • Total structure area: 1,523
    • Total interior livable area: 905 sqft

    Property

    Parking
    • Total spaces: 1
    • Parking features: Bath In Garage
    • Attached garage spaces: 1
    • Details: Garage Dimensions: 27x14
    Features
    • Levels: One
    • Stories: 1
    • Patio & porch: Front Porch, Patio, Rear Porch
    • Exterior features: Private Mailbox
    • Fencing: Chain Link
    Lot
    • Size: 5,580 sqft
    Details
    • Parcel number: 152636077.0000.00053.0
    • Zoning: R4
    • Special conditions: None

    Construction

    Type & style
    • Home type: SingleFamily
    • Property subtype: Single Family Residence
    Materials
    • Block
    • Foundation: Slab
    • Roof: Shingle
    Condition
    • Fixer
    • New construction: No
    • Year built: 1968

    Utilities & green energy

    • Sewer: Public Sewer
    • Water: Public
    • Utilities for property: Electricity Connected, Sewer Connected, Water Connected

    Community & neighborhood

    Location
    • Region: Holiday
    • Subdivision: HOLIDAY LAKE ESTATES

    HOA & financial

    HOA
    • Has HOA: No
    Other fees
    • Pet fee: $0 monthly
    Other financial information
    • Total actual rent: 0

    Other

    Other facts
    • Listing terms: Cash,Conventional,FHA
    • Ownership: Fee Simple
    • Road surface type: Asphalt

    Price history

    DateEventPrice
    4/3/2024Sold$220,000$243/sqft
    Source: Stellar MLS #T3503906 Report a problem
    3/12/2024Pending sale$220,000$243/sqft
    Source: Stellar MLS #T3503906 Report a problem
    2/13/2024Listed for sale$220,000+246.5%$243/sqft
    Source: Stellar MLS #T3503906 Report a problem
    9/10/2001Sold$63,500+76.4%$70/sqft
    Source: Public Record Report a problem
    1/16/2001Sold$36,000$40/sqft
    Source: Public Record Report a problem

    Public tax history

    YearProperty taxesTax assessment
    2024$572 +5.6%$44,790
    2023$542 +11%$44,790 +3%
    2022$488 +4.8%$43,490 +6.1%
    2021$466 +2.3%$41,000 +1.4%
    2020$455 +4.3%$40,440 +2.3%
    2019$437 $39,540 +1.9%
    2018$437 +4.3%$38,807
    2017$419 +2.2%$38,807 +4.2%
    2016$410 +14.2%$37,227 +0.7%
    2015$359 +5.4%$36,968 -1.9%
    2014$340 $37,674 +4.3%
    2013-- $36,133 -5.6%
    2012-- $38,258 -8.4%
    2011-- $41,771 -0.1%
    2010-- $41,823 -13.1%
    2009-- $48,140 -30.9%
    2008-- $69,701 -19.7%
    2007-- $86,753 -4.1%
    2006-- $90,466 +33.4%
    2005-- $67,806 +12.2%
    2004-- $60,443 +18.3%
    2003-- $51,103 +12.3%
    2002-- $45,518 +17.6%
    2000-- $38,712
    1999-- $38,712

    Find assessor info on the county website

    Neighborhood: Holiday Lake Estates

    Nearby schools

    GreatSchools rating
    Schools provided by the listing agent
    • Elementary: Gulfside Elementary-PO
    • Middle: Paul R. Smith Middle-PO
    • High: Anclote High-PO

    Source: Stellar MLS. This data may not be complete. We recommend contacting the local school district to confirm school assignments for this home.

    Get a cash offer in 3 minutes
    Find out how much your home could sell for in as little as 3 minutes with a no-obligation cash offer.
    Estimated market value
    $215,200
    Get a cash offer in 3 minutes
    Find out how much your home could sell for in as little as 3 minutes with a no-obligation cash offer.
    Estimated market value
    $215,200