Skip main navigation
Sold for $362,000
  • $362,000

    1043 Presidents Ln, Forest, VA 24551

    3beds
    2,204sqft
    Townhouse
    Built in 2018
    2,613 Square Feet Lot
    $371,100 Zestimate®
    $164/sqft
    $2,336 Estimated rent

    Home value

    $371,100

    $345,000 - $401,000

    $2,336/mo

    Zestimate® history
    Loading
    Loading...

    Owner options

    List your home for rent

    $2,336/mo

    Rent Zestimate®

    Find your next renter with Zillow Rental Manager. Plus, with online applications, you can quickly screen prospective tenants – for free.

    Learn more

    $2,336/mo

    Rent Zestimate®

    Refinance and save

    $2,312/mo

    Est. payment

    Refinancing to a lower rate could help reduce your monthly payments and save thousands over the life of the loan.

    See today's rates

    $2,312/mo

    Est. payment

    Explore your selling options

    Work with a Zillow partner agent

    Leverage their expertise and Zillow's premium Showcase listings to get your home seen by more buyers.

    Get started

    List with your own agent

    Get your home in front of millions of buyers by listing it on Zillow.

    Learn how to do it

    Sell it yourself

    Take full control of how buyers see your home on Zillow by listing For Sale by Owner (FSBO).

    List your home

    What's special

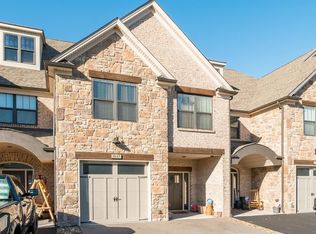
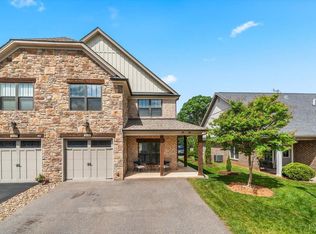
    Luxury Stone & Brick Beautiful Townhome in a Private Setting Close To Everything! As you enter the barrel arched front porch and into an arched foyer with 9'ft. ceilings on the main level that flows into a large and open family room with beautifully flanked white grand bookcases and stacked stone gas fireplace. Tray ceiling in the dining room with Artisan trim and doors with black hardware throughout. Featured bookcase under the oak stairs with white risers and iron balusters. You are greeted with a open loft at the top of stairs that separates the owner's suite and bedrooms #2 & #3. Owner's suite entails a coffered ceiling, large walk-in closet, white marble floors and shower floor in the owner's bath, private water closet, double bowl vanity, and a clear glass shower door. Spacious laundry room with cabinet sink, & wall shelves. A private hallway takes you to a hall bath with a double vanity and bedroom #3 that can double as an office. A deep 1-car garage is conveniently attached.

    Zillow last checked:

    Listing updated:

    Listed by:

    Yvonne Jansen 703-282-9080 yvonnejansen1@gmail.com,

    Lynchburg's Finest Team LLC,

    Betsy A Ferguson 434-941-8699,

    Lynchburg's Finest Team LLC

    Bought with:

    Betsy A Ferguson, 0225197755

    Lynchburg's Finest Team LLC

    Yvonne Jansen, 0225194075

    Lynchburg's Finest Team LLC

    Source: LMLS,MLS#: 354331MLS LogoOriginating MLS: Lynchburg Board of Realtors

    Facts & features

    Interior

    Bedrooms & bathrooms
    • Bedrooms: 3
    • Bathrooms: 3
    • Full bathrooms: 2
    • 1/2 bathrooms: 1
    Primary bedroom
    • Level: Second
    • Area: 208
    • Dimensions: 16 x 13
    Bedroom
    • Dimensions: 0 x 0
    Bedroom 2
    • Level: Second
    • Area: 154
    • Dimensions: 14 x 11
    Bedroom 3
    • Level: Second
    • Area: 144
    • Dimensions: 12 x 12
    Bedroom 4
    • Area: 0
    • Dimensions: 0 x 0
    Bedroom 5
    • Area: 0
    • Dimensions: 0 x 0
    Dining room
    • Level: First
    • Area: 150
    • Dimensions: 15 x 10
    Family room
    • Level: First
    • Area: 400
    • Dimensions: 20 x 20
    Great room
    • Area: 0
    • Dimensions: 0 x 0
    Kitchen
    • Level: First
    • Area: 224
    • Dimensions: 16 x 14
    Living room
    • Area: 0
    • Dimensions: 0 x 0
    Office
    • Area: 0
    • Dimensions: 0 x 0
    Heating
    • Heat Pump, Two-Zone
    Cooling
    • Central Air, Heat Pump
    Appliances
    • Included: Dishwasher, Microwave, Gas Range, Refrigerator, Electric Water Heater
    • Laundry: Dryer Hookup, Laundry Room, Second Floor, Washer Hookup
    Features
    • Ceiling Fan(s), Drywall, Primary Bed w/Bath, Pantry, Rods, Tile Bath(s), Walk-In Closet(s)
    • Flooring: Carpet, Engineered Hardwood, Marble
    • Basement: Slab
    • Attic: Pull Down Stairs
    • Number of fireplaces: 1
    • Fireplace features: 1 Fireplace, Gas Log, Stone
    Interior area
    • Total structure area: 2,204
    • Total interior livable area: 2,204 sqft
    • Finished area above ground: 2,204
    • Finished area below ground: 0

    Property

    Parking
    • Parking features: Paved Drive
    • Has garage: Yes
    • Has uncovered spaces: Yes
    Features
    • Levels: Two
    • Patio & porch: Patio, Rear Porch
    • Exterior features: Tennis Courts Nearby
    Lot
    • Size: 2,613 Square Feet
    • Features: Near Golf Course
    Details
    • Parcel number: 90509303

    Construction

    Type & style
    • Home type: Townhouse
    • Property subtype: Townhouse
    Materials
    • Brick, Stone
    • Roof: Shingle
    Condition
    • Year built: 2018

    Utilities & green energy

    • Electric: AEP/Appalachian Powr
    • Sewer: County
    • Water: County

    Community & HOA

    Community
    • Security: Smoke Detector(s)
    • Subdivision: Sleepy Oak Park Villas
    HOA
    • Has HOA: Yes
    • Services included: Maintenance Grounds, Road Maintenance, Roof, Trash
    • HOA fee: $250 monthly
    Location
    • Region: Forest

    Financial & listing details

    • Price per square foot: $164/sqft
    • Tax assessed value: $364,600
    • Annual tax amount: $1,495
    • Date on market: 8/29/2024
    • Cumulative days on market: 11 days

    Price history

    DateEventPrice
    11/11/2024Sold$362,000-0.5%$164/sqft
    Source: LMLS #354331 Report a problem
    9/9/2024Pending sale$364,000$165/sqft
    Source: LMLS #354331 Report a problem
    8/29/2024Listed for sale$364,000+42.8%$165/sqft
    Source: LMLS #354331 Report a problem
    5/24/2019Sold$254,900$116/sqft
    Source: LMLS #317146 Report a problem

    Public tax history

    YearProperty taxesTax assessment
    2025-- $364,600
    2024$1,495 $364,600
    2023-- $364,600 +52.5%
    2022$1,196 $239,100
    2021$1,196 $239,100
    2020$1,196 -3.8%$239,100
    2019$1,243 +583.1%$239,100 +583.1%
    2018$182 $35,000
    2017$182 $35,000
    2016$182 $35,000
    2015$182 +16.7%$35,000 +16.7%
    2014$156 +4%$30,000
    2013$150 $30,000
    2012$150 $30,000
    2011$150 $30,000
    2010$150 $30,000
    2009$150 $30,000
    2008$150 $30,000
    Find assessor info on the county website

    Neighborhood: 24551

    Nearby schools

    GreatSchools rating
    Get pre-qualified for a loan
    At Zillow Home Loans, we can pre-qualify you in as little as 5 minutes with no impact to your credit score.

    An equal housing lender. NMLS #10287.

    Sell for more on Zillow
    Get a Zillow Showcase℠ listing at no additional cost and you could sell for .
    $371,100
    2% more
    +$7,422
    With Zillow Showcase(estimated)
    $378,522